
Best Architecture Firms in Kannur – A professional architecture team begins by understanding what the client actually needs. Instead of relying on a fixed design, the planning process can be shaped around the land, family requirements, business activities, and future expectations.
Every plot has its own characteristics. The size, shape, road access, neighbouring buildings, sunlight, wind, and surrounding views can influence the design.
An experienced Architect in Kannur can assess these factors before developing the layout. Proper planning can help position rooms, entrances, windows, parking areas, and outdoor spaces more effectively.
Good site planning also helps create better privacy and natural airflow while making efficient use of the available land.
A home should support the daily routines of its occupants. Living spaces, bedrooms, kitchen, dining areas, bathrooms, storage, and utility areas should have a logical relationship.
Families may have different priorities. Some may need larger common areas for gatherings, while others may prefer dedicated workspaces, private corners, or additional storage. Architectural planning allows these requirements to be considered before construction begins.
Natural light can also make a major difference. Proper window placement, courtyards, skylights, and open areas can bring daylight into the interior while supporting ventilation.
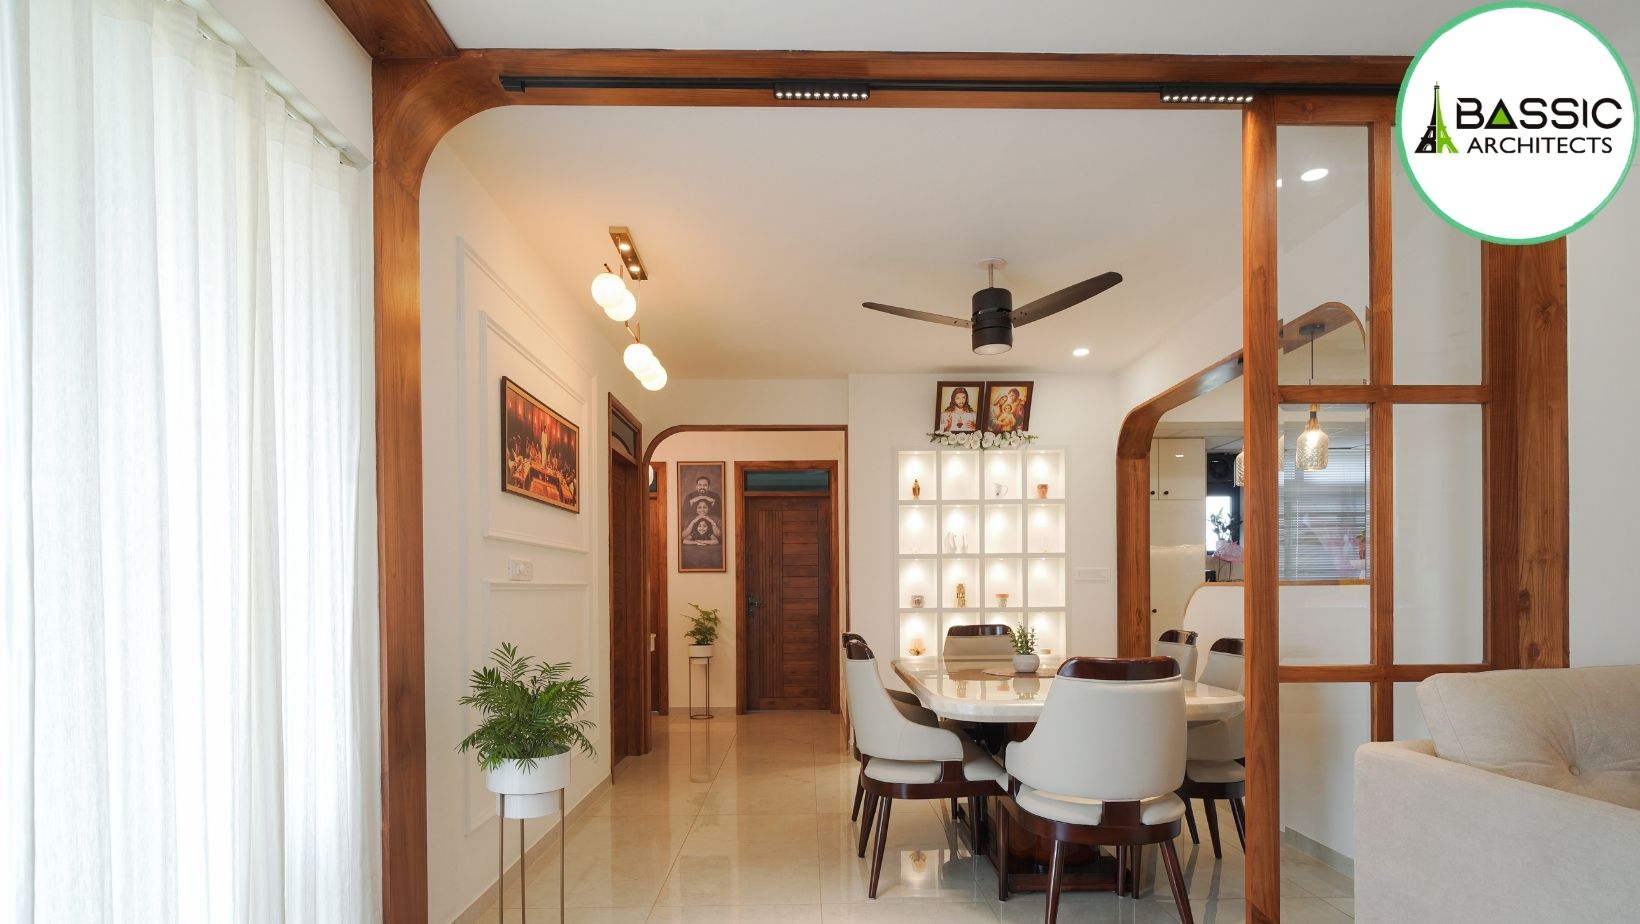
Modern Kerala homes can combine contemporary layouts with regional architectural influences. Sloping roofs, shaded verandas, wooden features, natural textures, and landscaped areas can be adapted to suit present-day lifestyles.
The aim is not simply to copy traditional architecture. Instead, familiar elements can be reinterpreted through modern proportions, materials, and spatial planning.
This approach can create homes that feel connected to their surroundings while offering the comfort expected from contemporary living.
Architectural planning is equally valuable for commercial properties. Offices, retail spaces, clinics, restaurants, and other businesses require layouts based on their specific activities.
Customer movement, employee areas, entrances, service zones, storage, lighting, and accessibility should all be considered. A well-organised commercial environment can support smoother operations while creating a positive impression on visitors.
When comparing the Best Architecture Firms in Kannur, examine completed projects and consider whether the firm’s experience matches your project type. A portfolio can provide insight into design quality, creativity, planning ability, and attention to detail.
It is also important to discuss the working process. Ask about concept development, drawings, 3D visualisation, revisions, interior coordination, and construction-related support.
Budget and timelines should be discussed clearly before the project begins. This creates better expectations for both the client and the architectural team.
Bassic Architects provides architectural and interior design services with an emphasis on practical planning and personalised project requirements.
A property should remain useful as requirements change. Flexible spaces, sufficient storage, durable materials, practical circulation, and easy maintenance can increase long-term value.
Good architecture balances appearance with usability. A building should look appealing, but it should also feel comfortable and work efficiently for the people using it.