

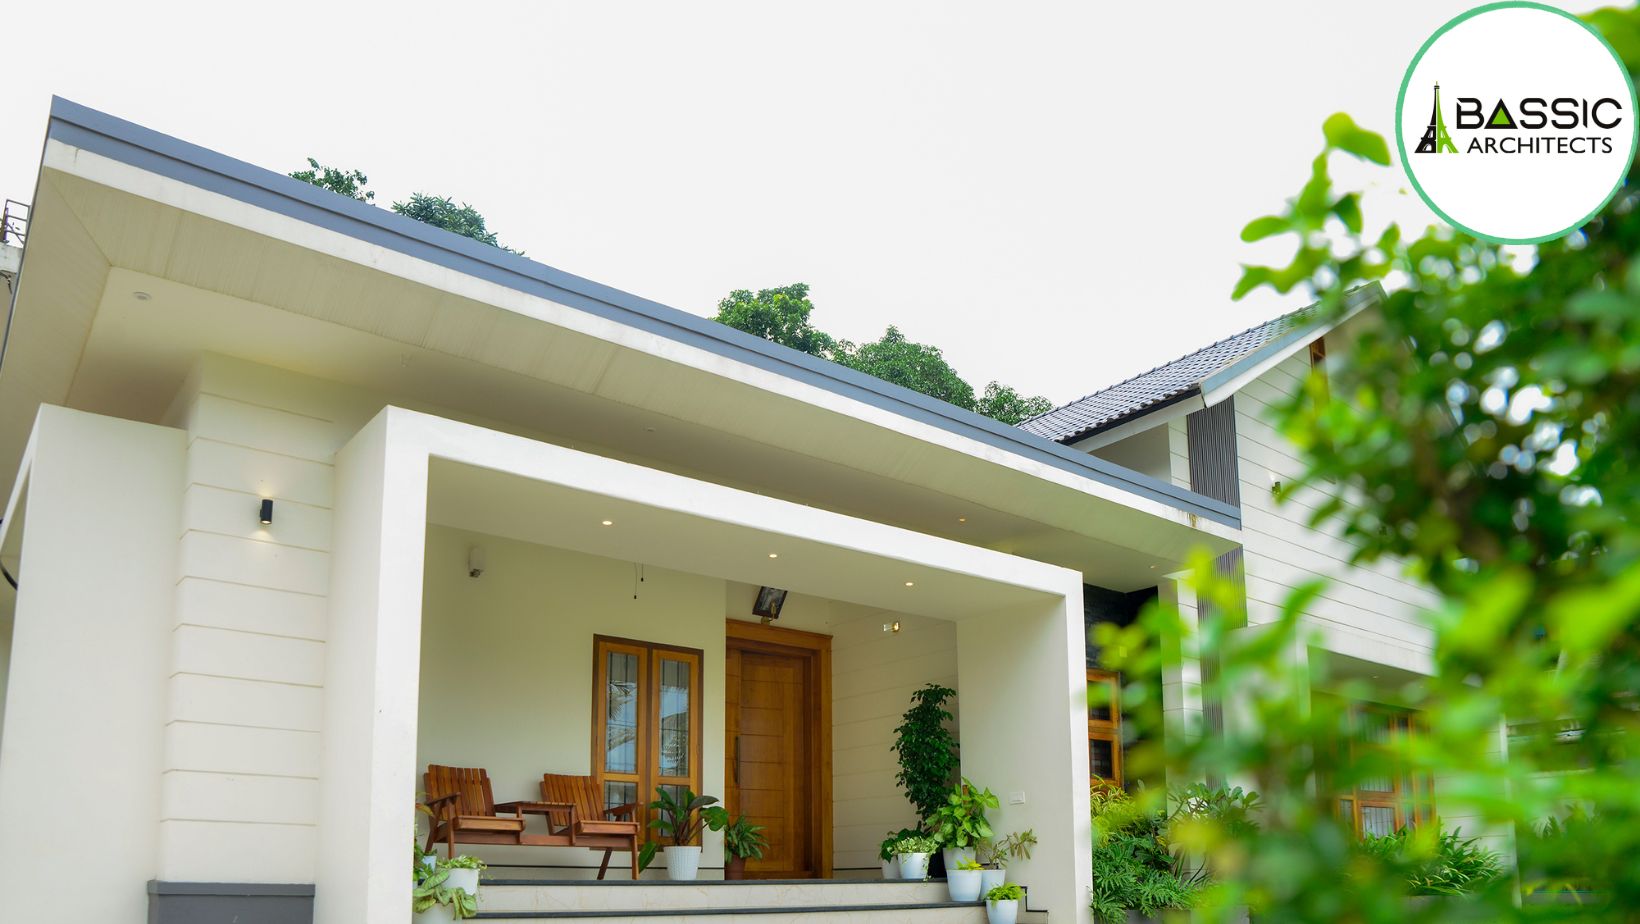
Future-Proof Home in Kerala – A house should not become inconvenient simply because the family’s circumstances change. Children may need more privacy as they grow, parents may require a separate room later, or a family member may begin working from home.
Instead of giving every room only one purpose, homeowners can consider spaces that can be reused in different ways. A spare room, for instance, could serve as a study today and a bedroom in the future.
Home technology rarely stays the same for long. New security systems, appliances, communication equipment and energy solutions may become common over the next decade.
The useful approach is to prepare the house rather than trying to predict every future device. Extra electrical capacity, concealed pathways for cables and suitable locations for equipment can make future improvements much easier.
A long-lasting home should work with its surroundings. Kerala’s combination of heat, humidity and heavy rainfall requires attention to how the building handles sun and water.
Future-Proof Home in Kerala – The position of rooms, openings, shaded areas, roof construction and rainwater movement can all be considered during the design stage. These decisions can improve comfort and may also help protect the building from avoidable weather-related problems.
It is easy to concentrate on appearance while building a new house. However, maintenance becomes much more important after the house is occupied.
Service areas should be reachable without damaging finished surfaces wherever possible. Drainage, waterproofing, plumbing access and electrical maintenance should receive proper attention.
Selecting finishes based on where they will be used can also make everyday upkeep easier.
A house that uses less energy can be more economical to operate over its lifetime. This does not necessarily require expensive technology.
The design can make better use of daylight and natural airflow. Shading can limit unwanted solar heat, while suitable building elements can improve indoor comfort. If homeowners are considering solar power, the roof and electrical system can be planned with that possibility in mind.
People’s physical needs can change with age. A house that is comfortable for a young family may not be equally convenient later.
Entrance access, bathroom layouts, stair dimensions and movement between rooms can be considered with long-term usability in mind. These details can be incorporated without making the house look institutional or overly functional.
Some families may want to add another bedroom, workspace or other facility later. Where the site permits it, the original design can take possible expansion into account.
Future-Proof Home in Kerala – Planning for future changes does not mean building everything at once. It means understanding how the property could evolve without creating unnecessary complications.
A future-ready home is not defined by how many modern features it contains. Its real strength lies in how easily it can respond to change.
Flexible rooms, climate-aware planning, practical maintenance access, adaptable technology infrastructure, energy-conscious decisions and long-term accessibility can all contribute to a more useful home.
Future-Proof Home in Kerala – For a Kerala residence, good architecture should consider not only how the house looks when it is completed, but also how it will perform and adapt years after the family moves in.