

Good space planning is the foundation of a comfortable home. Every room should have a clear purpose, while unnecessary corridors and awkward corners should be minimised.
Connecting frequently used spaces can make a home feel more open. For example, a well-planned relationship between the living, dining and kitchen areas can create a continuous visual flow while still allowing each space to have its own function.
The objective is not to remove every wall. Instead, it is about understanding where separation is necessary and where openness can improve the experience.
Natural light can make even a compact room feel larger.
Large windows, strategically positioned openings, skylights and internal courtyards can introduce daylight into different areas of a house. Light-coloured surfaces can also help distribute natural light across interiors.
However, window placement needs careful consideration. Heat gain, privacy, glare and ventilation should be addressed during the architectural planning stage.
One of the most effective ways to make a home feel larger is to visually connect interior spaces with the outdoors.
A living room opening towards a landscaped garden, a dining space connected to a courtyard or a bedroom overlooking a balcony can extend the perceived boundaries of the interior.
Covered sit-outs and shaded terraces can also provide useful additional living areas without requiring fully enclosed rooms.
Furniture can either enhance or reduce the sense of spaciousness.
Oversized furniture can make a compact room feel crowded, while appropriately scaled pieces can maintain comfortable circulation. Built-in furniture can also help use awkward corners and vertical areas more efficiently.
Instead of filling every available space, homeowners can focus on a few functional pieces that support the way the room is actually used.
Clutter can quickly make a home feel smaller.
Integrated storage, built-in wardrobes, under-stair storage and concealed cabinets can keep everyday items organised without taking up unnecessary floor space.
Storage should be considered during the design stage rather than treated as an afterthought. This allows architects to incorporate practical solutions into the overall layout.
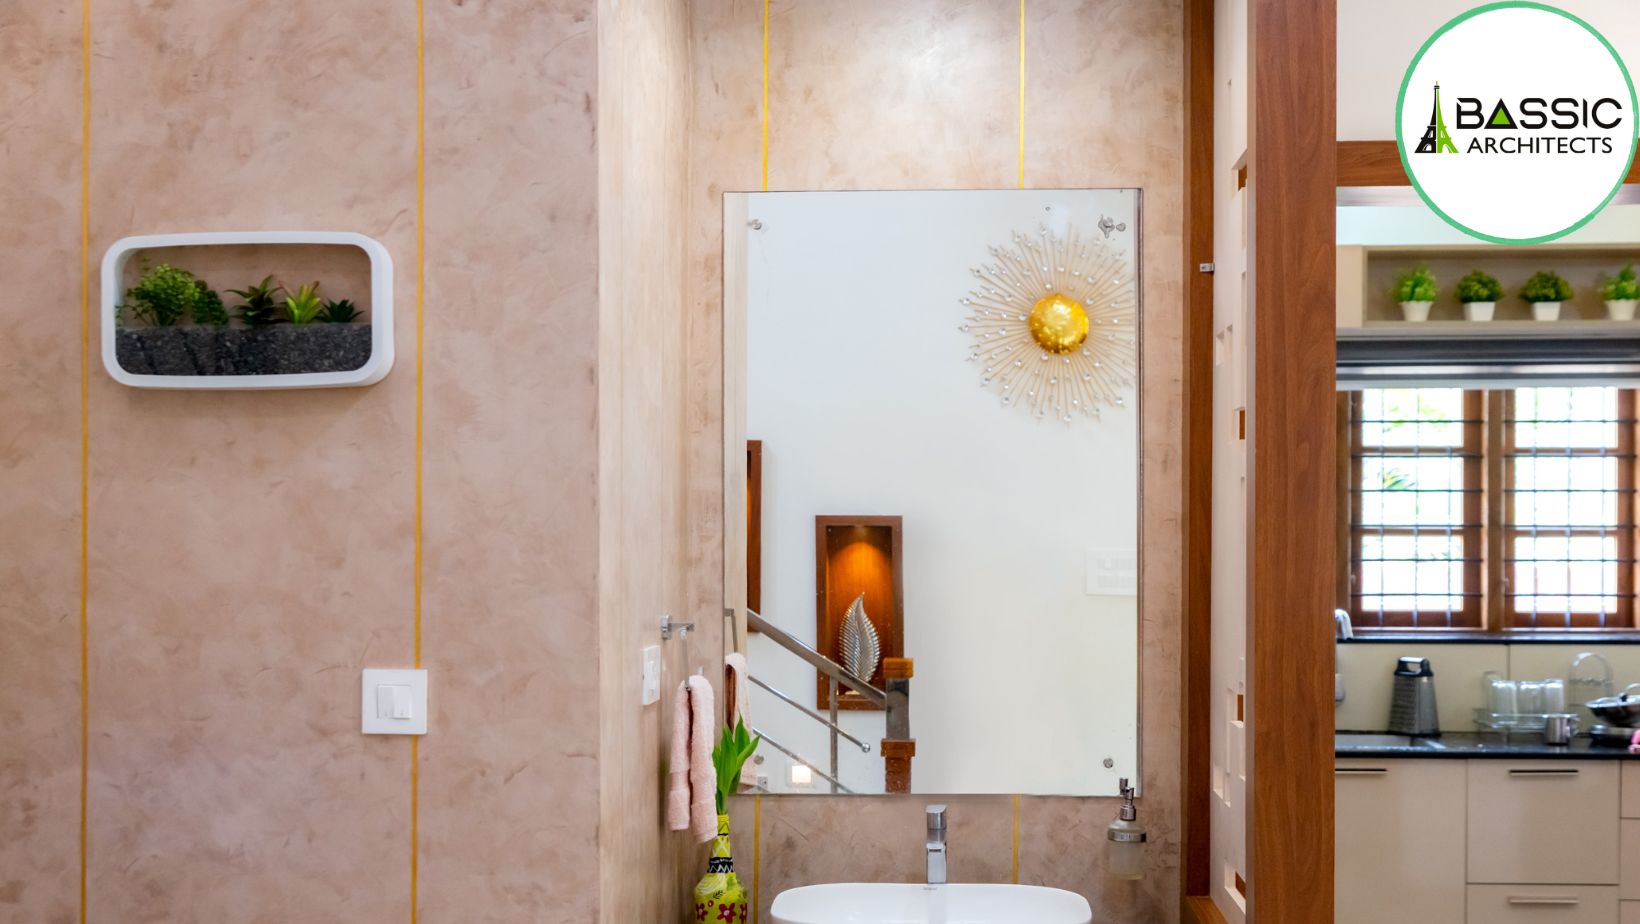
A consistent approach to flooring, wall finishes and colours can create visual continuity between adjoining spaces.
When too many contrasting materials are introduced into a small area, the eye may perceive the space as several separate sections. A carefully coordinated material palette can create a calmer and more connected appearance.
This does not mean every room needs to look identical. Subtle variations can add character while maintaining a sense of flow.
The height of a room can influence how spacious it feels.
Higher ceilings, carefully positioned windows, double-height areas and vertical design elements can draw the eye upwards and create a stronger feeling of openness.
Even when a double-height space is not practical, taller doors, vertical storage and appropriately positioned lighting can contribute to the same visual effect.
A well-designed home does not need to be large if every area has a clear purpose.
A small study nook can replace a separate office. A breakfast counter can reduce the need for a large dining area. A flexible guest room can also function as a home office when required.
This type of planning allows homeowners to use their available area more efficiently while keeping the house comfortable.
A spacious-feeling home should also be comfortable.
Natural ventilation, shading, appropriate window placement and landscaped areas can improve the relationship between the building and its surroundings. In warm climates, shaded outdoor spaces and cross-ventilation can be especially valuable.
This is where experienced architects in Kerala can bring practical knowledge of local conditions into residential planning.
There is no single formula for creating a spacious home. The right approach depends on the site, family size, lifestyle, budget and future requirements.
Bassic Architects focuses on creating residential spaces that combine practical planning, architectural character and the individual needs of homeowners.
A successful home is not necessarily the one with the largest rooms. It is the one where movement feels natural, storage is organised, daylight is used effectively and every space contributes to everyday living.
Making a home feel spacious is ultimately about making better design decisions.
Thoughtful layouts, natural light, indoor-outdoor connections, integrated storage, suitable furniture and visual continuity can transform the experience of a house without simply adding more floor area.
When architecture is planned around the way people actually live, even a modest-sized home can feel open, comfortable and welcoming.
The secret to a spacious home is not always more space — it is better use of the space you already have.