
The objective is to create a home that feels current, practical and visually refined while retaining elements that make Kerala architecture distinctive.
Traditional Kerala homes were designed around practical responses to their surroundings. Features such as sloping roofs, verandas, courtyards and shaded spaces contributed to the character and functionality of the house.
Modern architecture can reinterpret these ideas through open layouts, cleaner forms and contemporary materials. Instead of copying a traditional house, architects can understand the purpose of its features and adapt them to modern lifestyles.
This creates a more natural relationship between regional identity and contemporary design.
The roof is one of the most recognisable characteristics of Kerala architecture. Traditional sloping roofs were particularly suitable for the region’s heavy rainfall.
In contemporary homes, the same principle can be expressed through simplified rooflines, modern proportions and minimal detailing. A pitched roof can be combined with clean walls, large openings and modern finishes to create a distinctive exterior.
The roof should therefore be considered both an architectural feature and an important functional component of the building.
Courtyards can provide a strong connection between architecture and nature. However, a contemporary house does not necessarily need a large traditional courtyard.
A smaller landscaped court, internal garden or open-to-sky space can provide natural light and create visual connections between different rooms.
For homes on smaller plots, even a carefully positioned courtyard can make interiors feel more open and connected to the outdoors.
The traditional veranda can be reinterpreted as a covered terrace, entrance porch, balcony or semi-open family space.
These transitional areas can make the movement between indoors and outdoors more comfortable while providing additional areas for relaxation and social activities.
Instead of being treated as decorative additions, these spaces should be incorporated into the overall floor plan from the beginning.
Materials can help establish a balance between traditional warmth and contemporary simplicity.
Timber, stone and clay-inspired finishes can introduce regional character, while concrete, glass and metal can create a modern appearance. The most effective designs generally use these materials selectively rather than combining too many textures.
A timber screen, natural stone entrance wall or textured feature surface can provide character without making the house appear overly traditional.
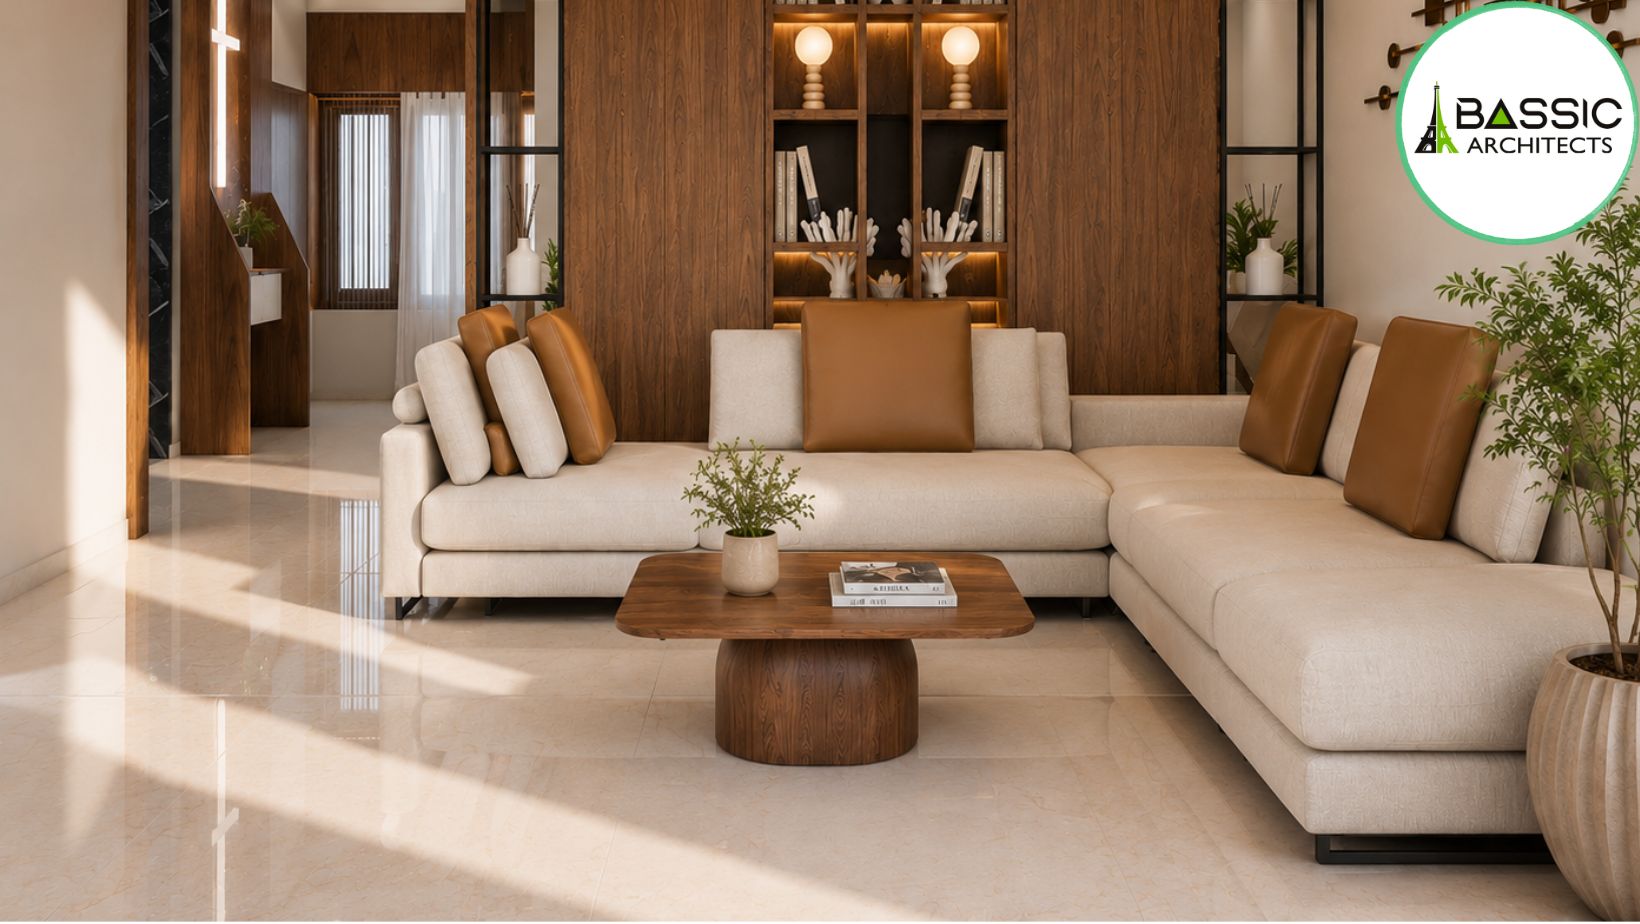
Contemporary Kerala homes often require flexible spaces that support changing family lifestyles. Open living and dining areas can create a sense of spaciousness, while bedrooms, workspaces and other private areas can remain more defined.
Screens, changes in ceiling height, furniture placement and carefully planned circulation can separate different functions without relying entirely on walls.
This approach allows the interior to feel open while maintaining privacy and practicality.
A modern Kerala home does not need an elaborate façade to appear impressive. Strong proportions, balanced volumes, recessed openings and carefully selected textures can create a sophisticated appearance.
Windows and other openings should also respond to privacy, daylight, views and the relationship between the house and its surroundings.
Landscaping can further strengthen the architectural composition by connecting the building with pathways, gardens and outdoor areas.
Contemporary architecture should remain responsive to local conditions. Orientation, shading, ventilation, roof overhangs and window placement can influence indoor comfort and the overall performance of the home.
The site’s surroundings also matter. Road access, neighbouring buildings, vegetation, views and available space can affect how the house should be positioned and organised.
By combining regional understanding with contemporary planning, homeowners can achieve a design that is both appropriate and individual.
A good house should not only meet today’s requirements but also remain useful as family needs change.
Flexible rooms can accommodate different purposes over time, while well-planned circulation can make the home easier to use for different age groups. Spaces for working, entertaining, relaxing and hosting guests can be integrated without making the house feel unnecessarily complicated.
This makes architectural planning an important part of creating a home that remains valuable and comfortable for years.
Modern Kerala House Design is not about choosing between traditional architecture and contemporary living. It is about understanding the strengths of both and bringing them together through thoughtful planning.
A modern home can reinterpret a traditional roof, transform a courtyard into a contemporary landscape feature and use regional materials alongside modern finishes. When proportion, functionality, site conditions and personal requirements are considered together, the result can be a home that feels contemporary without losing its connection to Kerala.
The best designs are not simply modern or traditional. They are carefully designed homes that respond to the place, the people who live in them and the way they want to experience everyday life.