


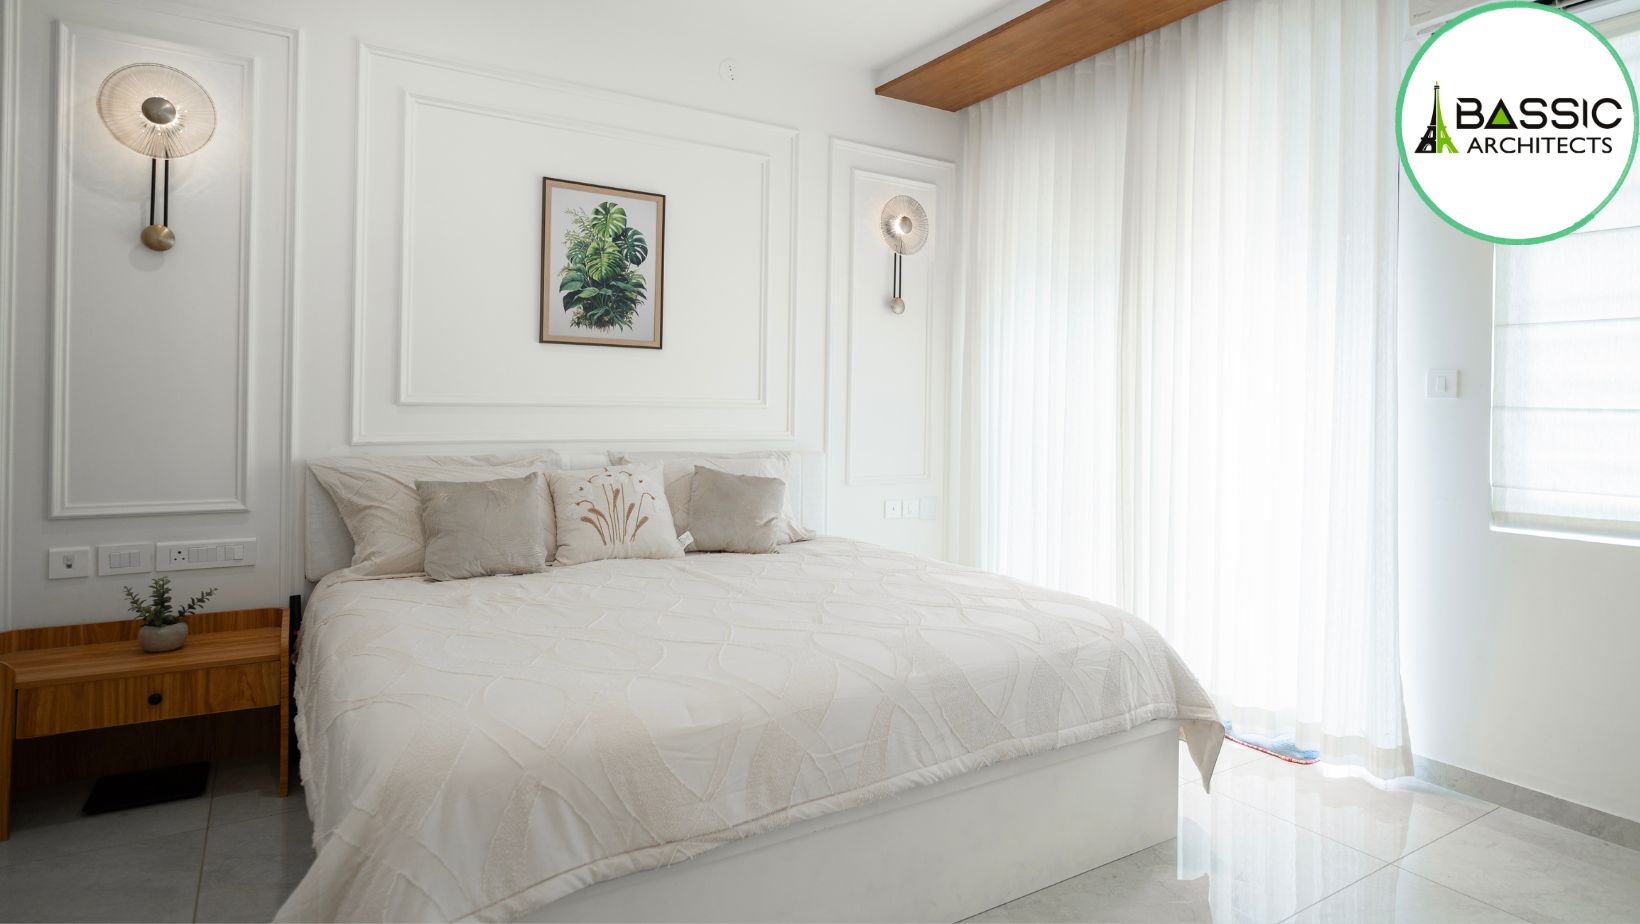
Furniture size, wall colours, lighting, storage, mirrors and room arrangement can all affect how spacious a bedroom feels. For homeowners planning a compact home, thoughtful design can make a significant difference to everyday comfort.
Furniture arrangement is one of the first things to consider. A large bed, oversized wardrobe or unnecessary furniture can quickly make a compact bedroom feel crowded.
Choose furniture according to the actual dimensions of the room. Keeping enough walking space around the bed and avoiding unnecessary pieces can make movement easier.
A simple layout often works better than filling every available corner. The bed should generally remain the main feature, while other furniture should support the room without blocking circulation.
Yes. Light and soft colours can create a brighter visual appearance. Shades such as warm white, cream, light beige, soft grey and muted pastels can reflect more light and make walls appear less visually heavy.
A small bedroom does not have to be completely white. Subtle variations of one colour can add depth while maintaining an open feeling.
If you want a stronger colour, consider using it on one wall or through smaller elements such as cushions, artwork or bedding.
Natural light can make a compact room feel brighter and more open. Where possible, windows should remain unobstructed so daylight can enter the room effectively.
Light curtains or blinds can provide privacy without making the window area appear heavy. Window treatments that allow daylight to filter through can be particularly useful in smaller spaces.
The position of the bed, wardrobe and other furniture should also be considered so they do not unnecessarily block the available light.
Mirrors can create an impression of additional depth by reflecting light and parts of the room. A well-positioned mirror can therefore be useful in a compact bedroom.
A full-height mirror on a wardrobe door is one practical option because it combines two functions without requiring a separate piece of furniture.
However, mirrors should be placed thoughtfully. Too many reflective surfaces can make the room feel visually busy rather than spacious.
Storage can become a major challenge in a small bedroom. Instead of adding multiple cabinets, consider using the available vertical and hidden areas.
Useful options can include:
Keeping frequently used items organised also helps maintain a cleaner visual appearance.
Sliding wardrobes can be useful where opening traditional wardrobe doors would reduce the available circulation space.
They can be designed along one wall and may include internal sections for clothing, accessories and other personal belongings.
Choosing a wardrobe finish that blends with the wall can also make the storage unit appear less dominant within the room.
Lighting should be planned in layers rather than relying on a single central light.
A combination of ceiling lighting, bedside lights, wall lights or concealed lighting can create different levels of illumination. Wall-mounted lights can also save bedside surface space.
Warm and comfortable lighting can make the bedroom feel more inviting in the evening, while adequate general lighting keeps the room functional.
Professional Interior Design In Kannur can focus on making every part of a compact bedroom useful without making it feel crowded.
Interior planning can consider furniture dimensions, storage requirements, lighting, colours, materials and circulation together. Instead of treating each element separately, the room can be designed as one connected space.
Built-in furniture can be particularly useful because it can be developed around the exact dimensions of the bedroom. This can reduce unused gaps and create a more organised appearance.
The bedroom is connected to the overall house plan. Door positions, windows, bathrooms, wardrobes and circulation areas can all affect the available bedroom space.
Experienced Architects in Kannur, Kerala can consider these relationships while developing the overall residential layout. Good planning at the architectural stage can prevent small bedrooms from becoming difficult to use later.
The aim is to balance the required room sizes with practical circulation, storage and natural light throughout the home.
Yes. Walls provide valuable storage opportunities in compact bedrooms.
Tall wardrobes, floating shelves and vertical storage can help keep the floor area clear. This can make the room easier to move around while providing additional storage.
However, excessive wall storage can also make a room feel heavy. A balance between open and closed storage is usually more comfortable visually.
Some design choices can make a compact bedroom appear even smaller. Avoid filling the room with oversized furniture, excessive decoration or too many contrasting colours.
Other things to consider include:
A simpler approach can often produce a more comfortable result.
Making a small bedroom feel spacious is mainly about smart planning rather than adding more space. Furniture scale, storage, lighting, colours, mirrors and circulation can work together to create a room that feels comfortable and uncluttered.
For a new home or renovation, involving Architects in Kannur, Kerala early in the planning process can help ensure that bedroom space is used effectively. With coordinated Interior Design In Kannur, even a compact bedroom can become practical, organised and visually open.