

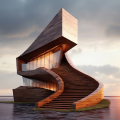

A Modern Villa in Kerala should offer more than an attractive exterior. It should also respond to the local climate, make good use of natural light and provide practical spaces for everyday living. With careful planning, homeowners can create a villa that feels contemporary while remaining comfortable throughout the year.
How to Plan a Modern Villa in Kerala – Before discussing architectural designs, consider how you and your family will use the villa. Think about the number of bedrooms, the size of the living area, kitchen requirements, guest accommodation and parking space.
Some families prefer open living and dining areas, while others need separate spaces for working, studying or relaxing. Storage and future requirements should also be considered during the initial planning stage.
Preparing a list of priorities makes it easier to develop a layout that suits your household. It can also help prevent unnecessary changes after the design has been finalised.
A well-planned layout makes daily activities easier and improves the overall experience of living in a villa. Room sizes, door positions, circulation routes and furniture placement should work together rather than being considered separately.
For example, placing the kitchen near the dining area can make serving meals more convenient. Bedrooms may benefit from greater privacy, while living spaces can be arranged to encourage family interaction.
The size and shape of the plot will influence these decisions. Instead of simply increasing room dimensions, focus on how effectively each space will be used.
Kerala’s warm, humid weather and seasonal rainfall make climate-responsive planning an important part of villa design. Natural ventilation, suitable shading and thoughtful window placement can contribute to indoor comfort.
Roof design should account for local rainfall, with proper drainage and waterproofing planned from the beginning. Overhangs and covered outdoor areas can also help protect entrances and selected exterior spaces from rain and strong sunlight.
Material choices should suit the site’s conditions and expected maintenance requirements. Discussing these factors during the design stage can help avoid practical difficulties later.
Natural light can make rooms feel brighter and more welcoming. Window placement, room orientation and the relationship between indoor and outdoor spaces all influence how daylight enters the villa.
Large windows can create a visual connection with gardens or courtyards, but their size and position should also consider privacy, heat and weather exposure.
Skylights and internal courtyards may be suitable for some designs, depending on the building layout. The aim is to create balanced lighting without making rooms uncomfortably warm or difficult to maintain.
Materials influence a villa’s appearance, durability and long-term maintenance. Flooring, exterior finishes, windows, doors and kitchen surfaces should be selected according to their intended use and the available budget.
A contemporary design can combine simple finishes with natural textures to create visual interest. For instance, carefully selected stone, wood finishes or textured surfaces can add character without overcrowding the overall design.
Before making final selections, ask about cleaning requirements, durability, installation and replacement costs. A practical material choice can be more valuable over time than a finish selected only for appearance.
Outdoor spaces can become useful extensions of the home when they are included in the original design. A shaded sit-out, balcony, garden or courtyard can provide places to relax and spend time with family.
Consider privacy, drainage, sunlight and access when planning these areas. Plants should be selected according to the available space and maintenance needs.
A good connection between the living area and garden can make the villa feel more open. However, outdoor features should complement the building rather than reduce the space needed for parking, movement or other essential activities.
A clear budget helps guide decisions about the villa’s size, finishes and additional features. Construction costs may vary depending on structural requirements, material selection, labour, site conditions and design complexity.
Discuss the expected costs early and clarify which professional services are included in the agreement. Architectural design fees, construction expenses, interior work and landscaping may need separate allocations.
It is also sensible to keep a contingency for unexpected expenses. Reviewing the budget at important stages can help you make informed decisions before changes become costly.
Turning an idea into a practical building requires coordination between design, technical planning and construction-related decisions. An architectural team can help develop the layout, consider the site conditions and prepare the drawings required for the agreed scope of work.
Bassic Architects provides architectural design, residential design, interior design, renovation and commercial design services. Homeowners can discuss their requirements, preferred style and budget to explore suitable design options.
Planning a modern villa involves balancing appearance, comfort, functionality and cost. A carefully designed layout, climate-responsive features, suitable materials and well-planned outdoor spaces can help create a home that meets your family’s needs.
When planning a Modern Villa in Kerala, take time to identify your priorities and consider how each design decision will affect everyday life. A clear plan from the beginning provides a stronger foundation for creating a comfortable home that remains practical for years to come.