


Bassic Architects offers architectural design and residential planning services for homeowners who want to create spaces that suit their lifestyle and preferences. Whether you are planning a compact family home or a modern two-storey house, choosing the right layout is an important step towards a comfortable living environment.
Best 3 BHK House Plans in Kerala – A 3 BHK house plan typically includes three bedrooms, a hall or living room, and a kitchen. Depending on the family’s requirements, the design may also include a dining area, attached bathrooms, a common bathroom, a utility room, a sit-out, or a balcony.
The ideal floor plan depends on the plot dimensions, household size, budget, and preferred architectural style. A well-planned layout should provide easy movement between rooms while maintaining privacy and making good use of every available area.
A single-storey design places all three bedrooms and common areas on the same floor. This arrangement can be convenient for families with children, older family members, or anyone who prefers easy access to every room.
A practical layout can keep the living and dining areas connected while positioning the bedrooms away from busy common spaces. Proper planning also helps accommodate kitchen storage, bathrooms, and utility areas without making the home feel crowded.
A two-storey house can be a useful option when the plot has limited ground space. The ground floor may include the living room, kitchen, dining area, and one bedroom, while the remaining bedrooms are placed upstairs.
This arrangement can provide additional space for family activities and privacy. However, staircase placement, accessibility, structural requirements, and future needs should be considered before finalising the plan.
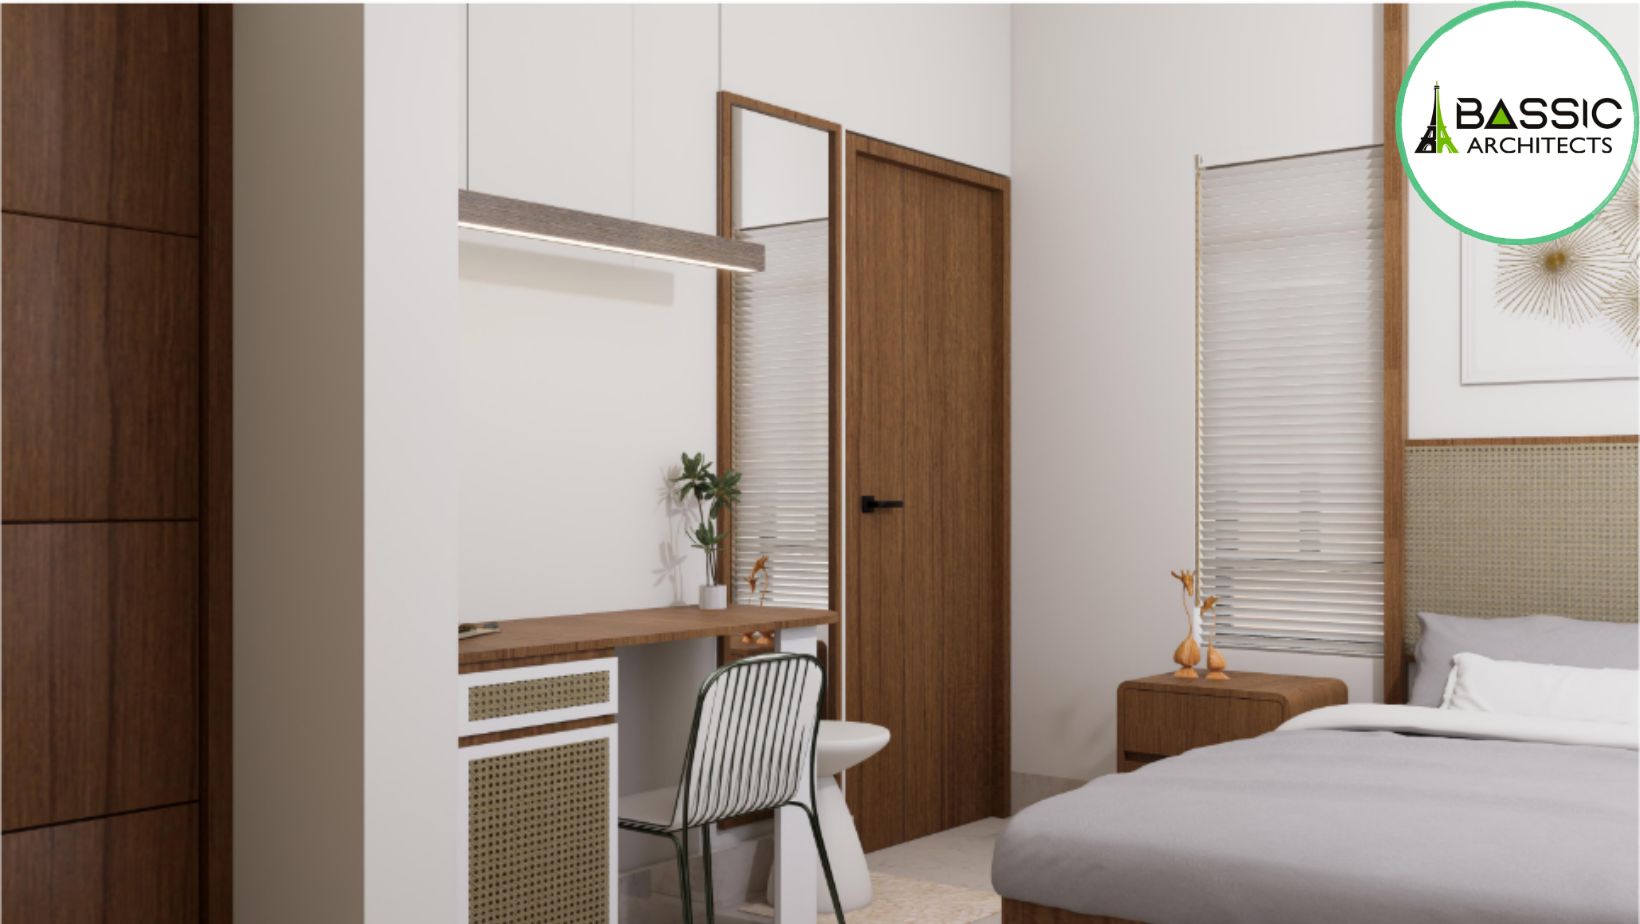
Contemporary house designs often feature clean architectural lines, functional layouts, and carefully selected materials. Open living and dining spaces can create a connected atmosphere, while built-in storage helps keep rooms organised.
Large windows, shading features, and well-planned lighting can also contribute to indoor comfort. The design should balance appearance with practicality, ensuring that the house remains suitable for everyday family life.
When comparing 3 BHK house plans in Kerala, pay attention to the features that influence comfort and usability.
Addressing these details during the design stage can help reduce unnecessary modifications during construction.
Kerala’s seasonal rainfall and humid conditions make climate-responsive planning important. Roof design, waterproofing, rainwater drainage, and material selection should be suitable for the local environment.
Window placement should support ventilation while considering rain exposure, sunlight, and privacy. Shading elements and appropriate roof overhangs may help protect openings from direct sunlight and rain. The right approach depends on the site’s orientation, surrounding structures, and local conditions.
Before selecting a design, assess the plot dimensions, road access, applicable building regulations, setbacks, and permitted construction area. Make a list of your priorities, such as parking, attached bathrooms, a prayer area, a home office, or a separate utility room.
Your construction budget should account for structural work, electrical and plumbing systems, materials, finishes, and other project expenses. An efficient layout and clear planning can help you prioritise essential features and avoid unnecessary changes later.
Choosing a house plan is an opportunity to create a home around your family’s needs and preferences. Bassic Architects provides architectural design and residential planning services to help homeowners explore suitable design options.
Whether you prefer a compact single-storey home or a contemporary two-storey house, careful planning can help make the best use of your available space. Discuss your plot details, preferred style, and budget before finalising your design.