


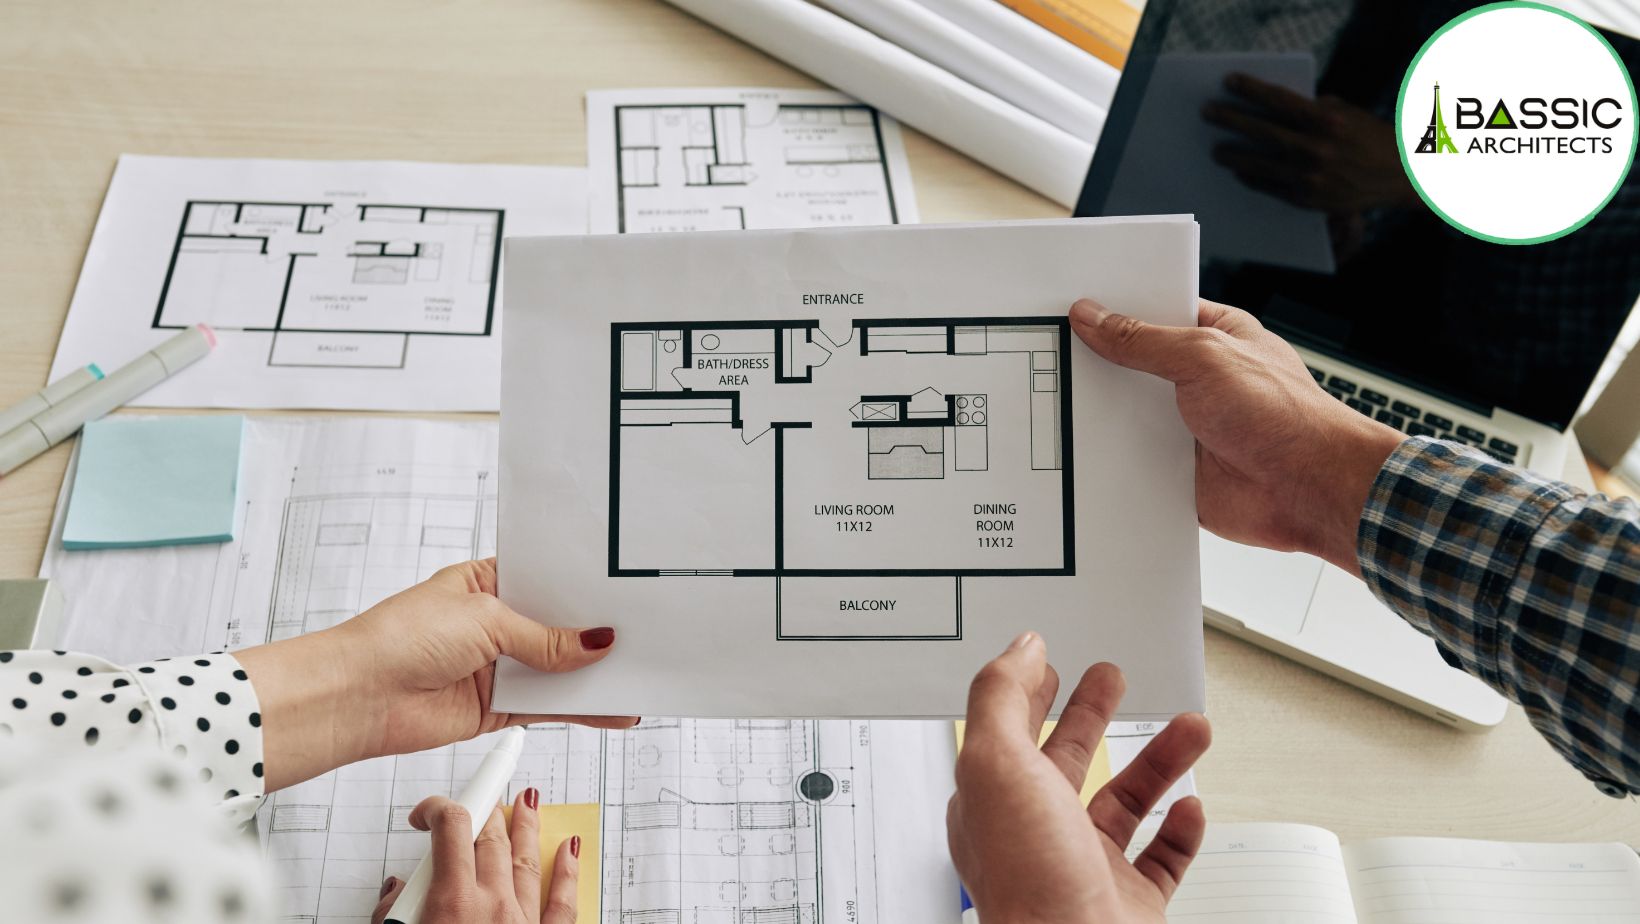
When exploring the Best 2 BHK and 3 BHK House Plans, Kerala homeowners need to consider more than the number of rooms. Plot shape, family habits, parking requirements, weather conditions and future needs all influence the final design. A carefully developed plan can turn a limited property into a home that feels practical and personal.
A two-bedroom home works well for couples, small families and homeowners who prefer a straightforward layout. Rather than creating several separate spaces, the design can bring frequently used areas closer together.
For example, the dining area can sit between the kitchen and living room, allowing convenient movement during meals and family activities. Both bedrooms can be positioned away from the entrance to create a quieter private section.
A 2 BHK plan can accommodate two bedrooms, a living area, kitchen, dining space, bathrooms and a small utility section. The exact room arrangement should follow the property’s dimensions rather than a fixed template.
Another possibility is to plan the building with future requirements in mind. If an additional floor may be needed later, the structural design should account for that possibility before construction begins.
The third bedroom often serves a purpose beyond sleeping. It might become a study for children, a room for visiting parents or a workspace for someone working from home.
This makes a 3 BHK arrangement useful for families whose needs are changing. However, adding another bedroom should not result in an awkward living area or an inconvenient kitchen.
For properties with restricted building space, a double-storey design may offer a suitable alternative. The ground floor could accommodate the main family areas and one bedroom, while the upper floor provides two additional bedrooms.
The staircase deserves particular attention in this arrangement. Its position should allow easy access to the upper floor without interfering with furniture placement or the movement between common rooms.
A compact home needs decisions that respond to the actual site. Several details can influence how comfortable the finished building feels.
Room proportions: A room should have enough usable space for its furniture and normal activities. Increasing the number of rooms at the expense of their usability can create problems later.
Cooking arrangements: The kitchen should provide a convenient relationship between the cooking counter, sink, storage and dining area. This makes daily work easier.
Privacy: Bedroom entrances should be positioned thoughtfully so that visitors do not need to pass through private areas unnecessarily.
Daylight: Window positions should be planned according to the direction of sunlight and nearby buildings. This can reduce dependence on artificial lighting during the day.
Rain protection: Roof detailing, external drainage and waterproofing deserve attention because of Kerala’s heavy seasonal rainfall.
Parking and access: Vehicle movement, pedestrian entry and available outdoor space should be considered before deciding the building footprint.
A rectangular property, a narrow site and a plot with an unusual boundary cannot always accommodate the same layout. Even when the total land area is similar, the available frontage and access conditions may change the design considerably.
For this reason, homeowners should discuss the actual site measurements with an architect before selecting a house plan. Local building requirements, setbacks and permissible construction areas also need to be checked.
A design developed around the property can make better use of available space than simply modifying a standard layout without considering its original purpose.
A house should reflect the people who live in it, not just a particular architectural trend. Some homeowners prefer a straightforward residence with minimal detailing, while others want distinctive exterior features and carefully coordinated interiors.
Bassic Architects works on architectural and interior design requirements for residential spaces. Homeowners searching for the Best Architects In Kannur can discuss their plot conditions, preferred room arrangements and expectations before developing a suitable design.
Whether the project involves a compact 2 BHK residence or a 3 BHK family home, the planning process should give equal importance to appearance and everyday usability.
Choosing between two and three bedrooms is only one part of planning a small home. The more important decision is how the available building area will support your family’s routine. A well-arranged 2 BHK can be more comfortable than a poorly planned larger house, while a thoughtfully designed 3 BHK can provide valuable flexibility without unnecessary space.
The Best 2 BHK and 3 BHK House Plans should begin with your property’s actual possibilities and the way you intend to use your home. Bassic Architects can help you explore residential design ideas that respond to your requirements and the characteristics of your site in Kannur.