

House Design Trends in Kerala, residential design involves additional considerations. Long rainy seasons, humid conditions, strong sunlight and the need for proper airflow influence decisions about building materials, roof structures and window placement. Modern architectural ideas can work beautifully in these conditions when they are adapted to the requirements of the property.
Here are some interesting design directions shaping residential architecture in 2026.
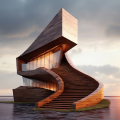
House Design Trends in Kerala –Modern homes do not always need elaborate exterior decorations to look impressive. Many contemporary designs achieve their character through interesting building shapes, proportion and carefully arranged surfaces.
Offset walls, projecting sections, recessed entrances and different ceiling heights can give a building an individual appearance. These details create depth across the facade without depending on excessive ornamentation.
A limited colour palette can further strengthen the overall composition.
A house plan should respond to the everyday habits of its occupants. Instead of allocating rooms simply according to conventional arrangements, architects are giving greater attention to how each space will actually be used.
For example, a family that regularly cooks together may prefer a more accessible kitchen and dining arrangement. People working from home may need a quiet workspace separated from busy common areas.
This activity-based approach helps create interiors that feel organised and practical.
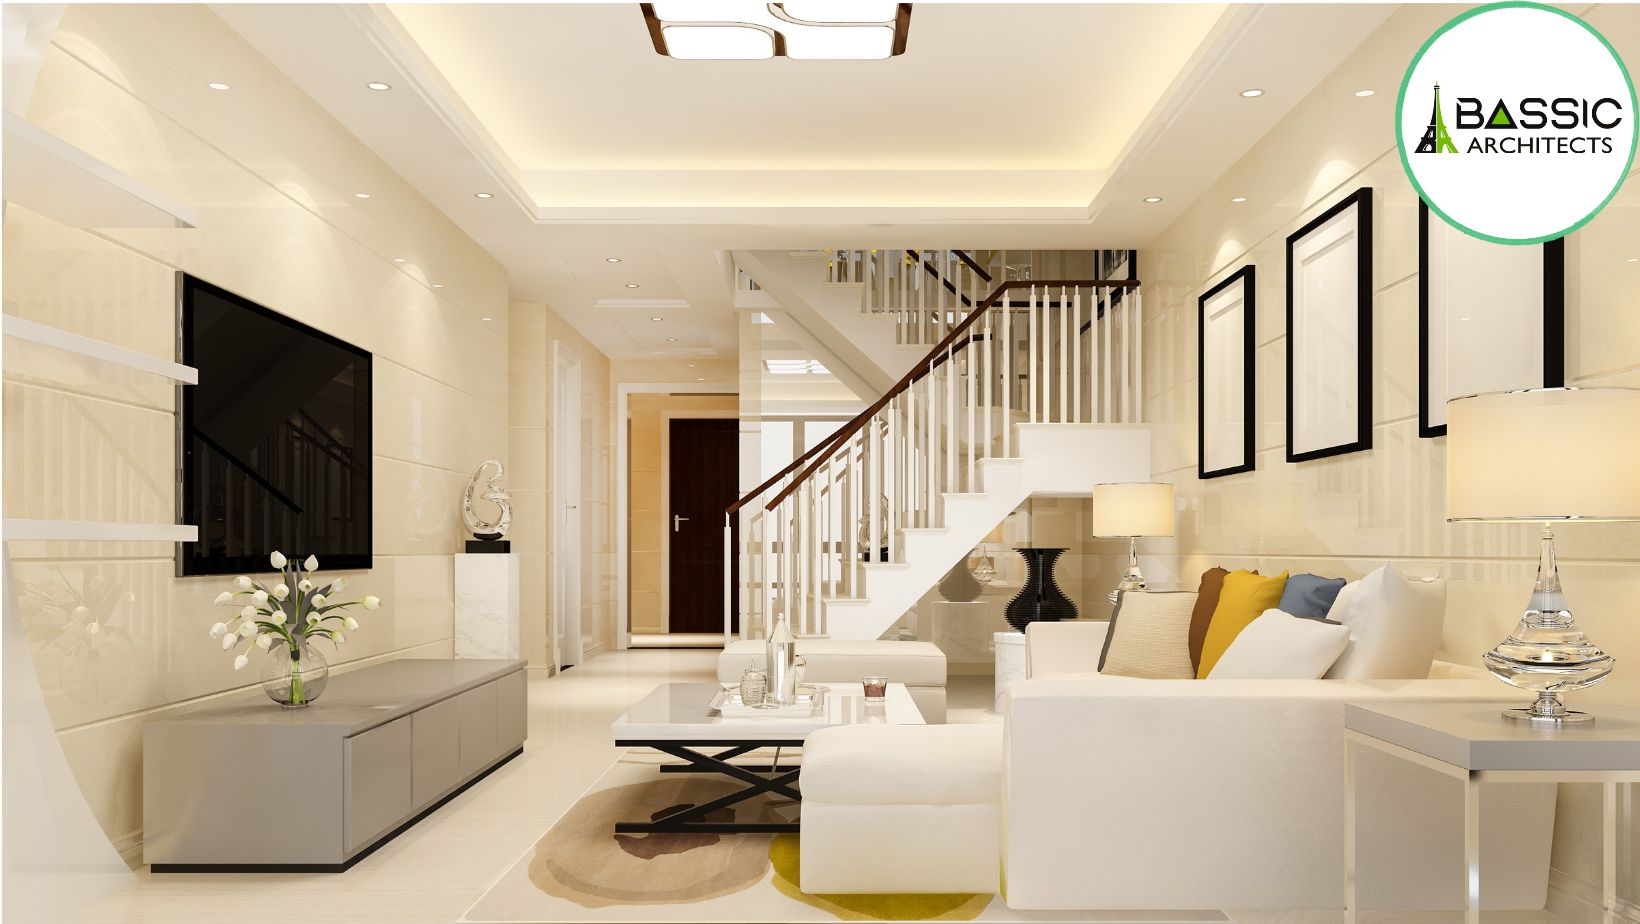
Ceiling design can influence how a room feels and how natural light enters the interior. Double-height living areas are one option for creating a greater sense of openness in selected parts of a home.
Skylights, high-level windows and carefully designed ceiling features can also introduce architectural interest.
However, these features should be selected according to the building’s proportions, cooling requirements and construction budget.
An internal courtyard can introduce an outdoor element into the centre of a home. It provides a visual connection with nature while creating a distinctive feature within the floor plan.
Depending on its arrangement, a courtyard can bring daylight into surrounding rooms, support ventilation and provide a private garden area.
The drainage system, waterproofing and protection from heavy rainfall must be considered during planning.
Another interesting direction is the use of layered exterior compositions. Rather than treating the facade as one continuous wall, designers can introduce recessed sections, screens, balconies and projecting frames.
These features create shadows and make the building visually engaging at different times of the day.
Perforated screens and shaded openings can also provide additional privacy and reduce direct sunlight entering selected areas.
The choice of exterior materials can change the entire personality of a home. Contemporary residential projects increasingly explore combinations instead of relying on a single finish.
For example, textured plaster can be paired with stone cladding, treated timber details or exposed concrete surfaces.
In Kerala, material performance matters as much as appearance. Exterior finishes should withstand moisture, sunlight and changing weather conditions. Homeowners should also understand the maintenance involved before choosing a particular material.
Outdoor spaces are becoming an important part of residential planning. A covered sit-out, private garden, terrace or landscaped entrance can extend the usable areas of a home.
Large openings can connect selected interior rooms with these outdoor spaces. This arrangement can make the house feel more connected to its surroundings.
The design should also consider privacy, insect protection and rain exposure.
Energy efficiency is not achieved through technology alone. Several architectural decisions can influence the amount of energy required to maintain indoor comfort.
Window orientation, roof insulation, external shading and cross-ventilation can make a meaningful difference.
Homeowners may also consider solar power systems, energy-efficient appliances and rainwater collection facilities. These features should be evaluated according to the building’s requirements and available resources.
A room does not always have to serve only one purpose. Flexible spaces can be useful when a family’s requirements change over time.
A study area may later become a guest bedroom, while a multipurpose room can accommodate hobbies, work or family activities.
Planning for these possibilities during the initial design stage can reduce the need for major changes later.
Roof structures contribute significantly to a home’s architectural identity. Contemporary houses may use flat roof sections, sloping roof forms or a combination of both.
Different roof levels can create visual variation, while extended projections can protect walls and openings from direct rainfall.
The choice should be based on structural requirements, water drainage, waterproofing and the overall design concept rather than appearance alone.
Before approving a residential plan, it is useful to discuss several practical matters with the design team.
These discussions help turn design preferences into realistic architectural decisions. Consulting experienced architects in Iritty can also help homeowners understand how their requirements can be translated into a suitable building plan.
A successful contemporary home is the result of many connected decisions rather than one attractive exterior feature. The arrangement of rooms, selection of materials, treatment of natural light and relationship between indoor and outdoor areas all influence the finished space. In 2026, the most useful design direction is one that combines architectural character with everyday practicality.
Bassic Architects approaches residential design by considering the individual requirements of each project and the relationship between its architectural elements. Careful planning helps create homes that remain comfortable, functional and visually distinctive.