

What Does Architectural Planning Involve?
Architectural planning is more than preparing a drawing of a building. It involves understanding the site, analysing the client’s requirements, developing suitable layouts, and considering how different spaces will work together. The planning process may include site assessment, floor planning, building orientation, room positioning, circulation, natural lighting, ventilation, material considerations, and coordination with structural and service requirements. A good plan provides a detailed foundation for the construction team and helps everyone involved understand how the proposed building should be developed.
Why Should Planning Be Done Before Construction?
Starting construction without a clear architectural plan can create problems later. Changes made after construction begins can be expensive and may affect other parts of the building. For example, changing the position of a room after walls have been constructed can affect electrical points, plumbing lines, flooring, ceilings, and other elements. Proper planning reduces the need for such changes. Having a complete design before construction starts allows homeowners and developers to identify potential issues at an early stage when they are easier and less expensive to resolve.
How Does Architectural Planning Help Control the Budget?
Budget management is one of the most important benefits of proper planning. A detailed design provides a clearer understanding of the size, materials, finishes, and construction requirements involved in the project. This allows homeowners to make informed decisions about where to invest and where to reduce unnecessary expenses. Without planning, changes during construction can lead to additional labour costs, material wastage, and delays. A well-prepared plan can help reduce these unexpected expenses and make financial planning easier.
Why Is Space Planning Important?
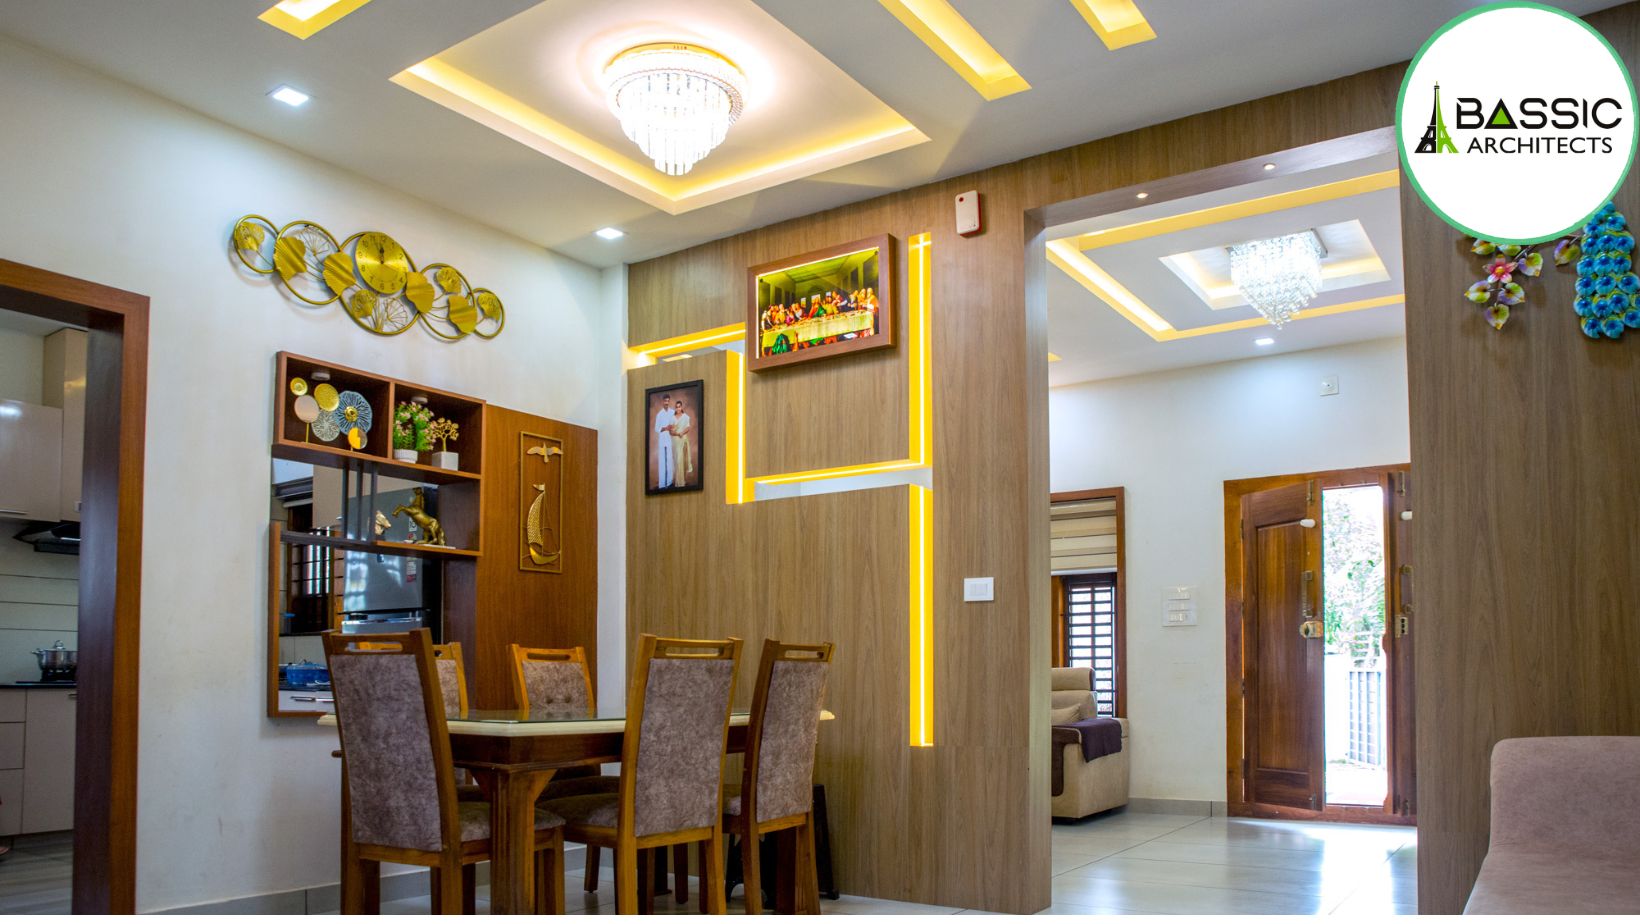
A building should be designed around the way people will use it. Space planning determines the position and size of rooms and ensures that movement between different areas is comfortable. For a home, this may include planning bedrooms, living areas, kitchens, bathrooms, storage spaces, work areas, and outdoor spaces. For commercial buildings, the requirements may be completely different. Good architectural planning makes sure that available space is used efficiently without creating unnecessary areas or uncomfortable layouts.
How Does Planning Improve Natural Light and Ventilation?
Natural lighting and ventilation can have a major impact on indoor comfort. Architectural planning allows windows, doors, courtyards, balconies, and other openings to be positioned according to the building’s orientation and surroundings. In regions such as Kerala, where the climate is warm and humid, ventilation is particularly important. Proper planning can encourage natural airflow and reduce dependence on artificial cooling during suitable periods. Well-positioned openings can also bring daylight into interiors, helping create brighter and more pleasant spaces.
Why Should Future Needs Be Considered?
A building should not only meet today’s requirements. Family structures, work patterns, and lifestyle needs can change over time. Architectural planning provides an opportunity to consider future requirements before construction begins. A homeowner may need an additional bedroom, home office, elderly-friendly facilities, increased storage, or changes to other areas later. Planning for possible future needs can make the building more adaptable and reduce the need for major alterations in the future.
How Does Architectural Planning Reduce Construction Problems?
Construction involves many different teams, including architects, engineers, contractors, electricians, plumbers, carpenters, and other specialists. Without proper coordination, mistakes can occur between different stages of work. A detailed architectural plan provides a common reference for everyone involved. It helps contractors understand dimensions, room layouts, openings, finishes, and other requirements. Better coordination can reduce misunderstandings, rework, material wastage, and unnecessary delays during construction.
Why Is Site Analysis Important Before Designing?
Every site has different characteristics. The size and shape of the plot, road access, surrounding buildings, soil conditions, sunlight, wind direction, drainage, and local regulations can influence the design. Architectural planning begins with understanding these conditions. A design that works well on one site may not be suitable for another. Site-specific planning helps ensure that the building responds appropriately to its surroundings and makes effective use of the available land.
How Can Architectural Planning Improve the Appearance of a Building?
A good-looking building is usually the result of careful planning rather than decoration alone. The relationship between the building’s proportions, windows, doors, roof forms, materials, colours, and landscaping contributes to its overall appearance. Planning these elements together creates a more balanced design. It also ensures that the exterior appearance reflects the way the internal spaces are organised.
What Happens When Construction Starts Without Proper Planning?
Beginning construction without a complete plan can result in several problems. These may include frequent design changes, increased costs, material wastage, construction delays, poor space utilisation, and coordination issues. In some cases, homeowners may realise only after construction begins that certain rooms are too small, storage is insufficient, or natural light is inadequate. Investing time in planning at the beginning can prevent many of these issues.
Why Should You Work With an Experienced Architect?
An experienced architect can look at the project from both a design and practical perspective. They can help analyse the site, understand the client’s requirements, develop suitable layouts, and coordinate important design considerations. Professional guidance can also help homeowners make decisions about materials, space planning, ventilation, lighting, functionality, and future requirements. The architect’s role is not simply to create an attractive building but to develop a design that works effectively for the people who will use it.
Final Thoughts
Architectural planning is one of the most important stages of any construction project. It provides direction before work begins and helps bring together design, functionality, budget, site conditions, safety, and future requirements. Taking time to plan properly can reduce costly changes, improve space utilisation, support better coordination, and create a building that is more comfortable and practical. Whether you are planning a new home, commercial property, or another type of building, starting with a detailed architectural plan can make the entire construction process more organised and predictable. For property owners looking for thoughtful planning and practical architectural solutions, BASSIC ARCHITECTS & BUILDERS focuses on developing designs that combine functionality, aesthetics, site requirements, and long-term usability.