

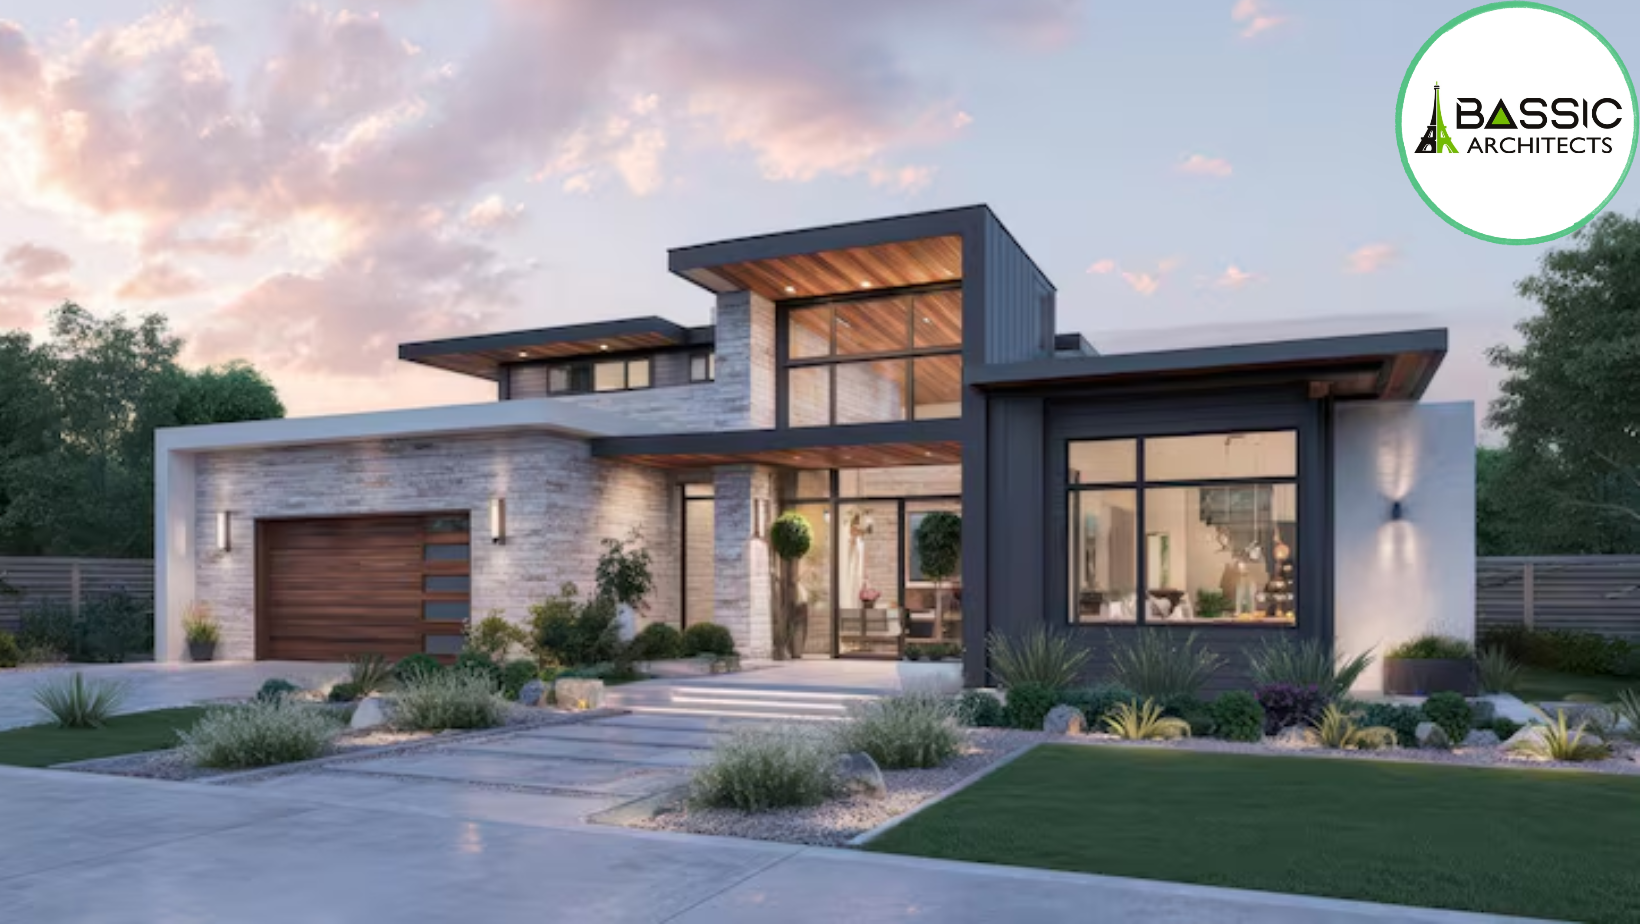
Homeowners exploring the Latest Kerala House Elevation Designs are looking beyond decorative facades. They want an exterior that reflects their preferences, complements the floor plan and responds to local weather conditions.
From simple single-storey homes to spacious multi-level residences, elevation planning offers many possibilities. Understanding the different design elements can help homeowners make better decisions before construction begins.
Latest Kerala House Elevation – Box-style architecture uses rectangular forms arranged at different depths and heights. Some sections may project outward, while others are recessed to create shadow patterns.
This arrangement gives a house a defined architectural appearance without depending on complicated decorative work.
Contrasting wall finishes and strategically positioned windows can make the different volumes more noticeable. The overall composition should remain balanced with the building’s actual floor plan.
Sloping roofs continue to be a practical architectural choice for residential buildings in regions with substantial rainfall.
Instead of using an entirely traditional exterior, homeowners can combine sloping roof sections with modern wall finishes, large windows and simple entrance structures.
The roof covering, supporting framework and rainwater outlets should be selected carefully to ensure proper performance.
A single-floor house can have an attractive exterior without requiring a large number of architectural features.
A well-defined entrance, balanced window placement, a suitable roof profile and carefully selected finishes can give a compact residence its own identity.
Horizontal design elements and simple wall projections can also make the facade appear wider and more organised.
Two-storey and multi-level houses provide additional opportunities for architectural variation. Upper-floor balconies, extended slabs, vertical windows and recessed sections can create visual depth.
One important consideration is the relationship between the two floors. The exterior should look like a unified building rather than two separate arrangements placed above each other.
Consistent material selection and coordinated proportions help achieve this balance.
The main entrance is an important part of residential architecture. Its design can influence the character of the entire front elevation.
A covered porch, a feature wall, a wooden entrance door or a carefully positioned window can make the entrance more noticeable.
The entrance should also provide sufficient shelter and convenient access. Its dimensions and position need to work with the surrounding circulation spaces.
Architectural lighting can highlight important parts of a house after sunset. Wall-mounted lights, recessed ceiling fixtures and selected landscape lights can emphasise entrance areas and exterior textures.
Lighting should be planned according to the facade rather than added randomly after construction.
Weather-resistant fittings and suitable electrical protection are particularly important for outdoor installations.
Screens can become both a functional and decorative element of an elevation. They may be used near balconies, staircases and selected windows.
Depending on the design, these screens can be made using metal, treated timber or other suitable materials.
Their positioning can help control direct sunlight while limiting unwanted views into private spaces. Material durability and maintenance should be evaluated before installation.
A coordinated colour scheme can make an elevation appear more refined. Rather than using several unrelated shades, homeowners can select a primary wall colour and one or two complementary finishes.
Light colours can help highlight architectural forms, while darker accents may be used around windows, entrance areas or selected projections.
Exterior paint should be suitable for the building’s exposure to sunlight and moisture.
Balconies and terraces can contribute to both the appearance and usability of a house.
A balcony may provide a private outdoor sitting area, while a terrace can offer additional space for relaxation or gardening.
Glass, metal and concrete railing systems offer different visual effects. The selection must consider safety, weather exposure, privacy and structural requirements.
Plants and landscape features can soften the appearance of a building and create a more welcoming entrance.
Small planting beds, vertical greenery, garden pathways and selected trees can complement the house elevation.
The landscape arrangement should leave sufficient space for access, drainage and maintenance. Plant selection should also consider sunlight and available soil conditions.
An attractive reference image may not always be suitable for every property. Before selecting an exterior design, consider the following:
1. Match the elevation with the floor plan: The exterior arrangement should represent the actual position of rooms, windows and structural elements.
2. Understand the roof requirements: Choose a roof form that supports effective drainage and suits the building’s proportions.
3. Select durable finishes: Exterior materials should be appropriate for local weather exposure and maintenance expectations.
4. Consider privacy and sunlight: Window sizes, balcony positions and screens should be planned according to their surroundings.
5. Keep the design within budget: Prioritise essential architectural features before adding expensive decorative details.
6. Think about long-term maintenance: Exterior finishes, lighting systems and balcony materials should remain practical to maintain.
Professional architectural guidance from architects in Iritty can help homeowners evaluate these requirements and develop an elevation that works with the complete residential design.
A house elevation should represent the building’s overall architectural approach. Its success depends on how well the roof, openings, exterior finishes, entrance and other features work together. A visually attractive facade becomes more valuable when it also supports weather protection, privacy and everyday usability.
Bassic Architects gives attention to the relationship between exterior appearance and residential functionality when developing architectural concepts. With careful design decisions, homeowners can achieve an exterior that reflects their preferences while remaining suitable for the building’s practical requirements.