

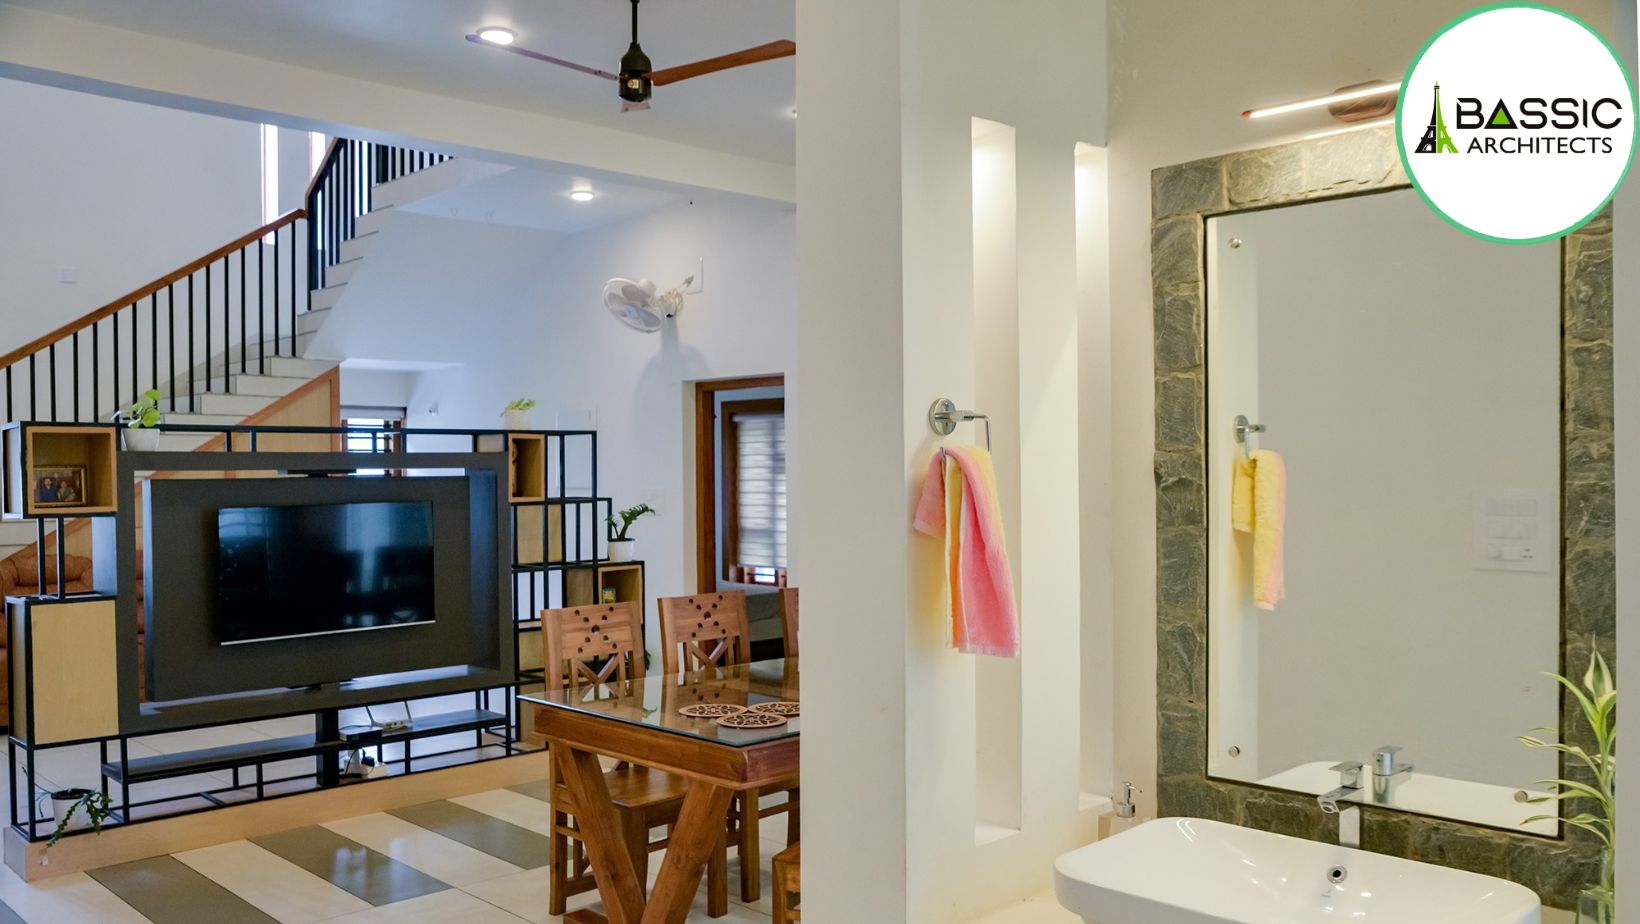
Home Plan Design in Kannur – A home plan brings different requirements together in one clear layout. It helps decide where bedrooms, living spaces, kitchen, bathrooms, staircases, parking and outdoor areas should be placed. In Kerala, factors such as heavy rainfall, sunlight, ventilation and site conditions also need attention during planning. Existing Kerala house-plan resources show a wide range of layouts based on plot size, floor area, bedroom count and design style.
Home Plan Design Kannur – A good home plan should reflect the way the family actually lives. Instead of beginning with a fixed design, the planning process can start with basic questions: How many people will live in the house? How many bedrooms are required? Is a home office needed? Will elderly family members use the ground floor? Is there enough space for future expansion?
The answers help shape the layout.
Important elements may include:
The size and arrangement of these spaces should work together rather than treating every room separately.
The plot is one of the first things to consider when preparing a house plan. A narrow plot needs a different approach from a wide plot. Corner plots, sloping sites and plots with road access on different sides can also require different planning solutions.
For example, a compact plot may benefit from carefully positioned rooms and circulation areas so that usable floor space is not wasted. A larger property may allow additional outdoor spaces, a bigger parking area, garden space or a more open layout.
The direction of the road, plot shape, existing trees, neighbouring buildings and access points can also influence the design.
Rather than simply selecting a ready-made plan because it looks attractive, the layout should be adjusted to the actual site.
Kannur has a warm and humid climate with substantial seasonal rainfall. Because of this, climate-conscious planning can make a noticeable difference to everyday comfort.
Windows and openings can be positioned to encourage natural airflow. Shading elements can help reduce direct heat entering rooms. Roof design, rainwater management and protection around external openings are also worth considering during the planning stage.
Home Plan Design in Kannur – Natural light is another important factor. A home that receives useful daylight during the day can feel more open and pleasant while reducing dependence on artificial lighting.
These decisions should be considered together with the site’s orientation and surrounding buildings rather than applied as a fixed formula.
Modern home design does not necessarily mean adding more rooms or making every space larger. Practical planning is about using the available area intelligently.
A well-planned house can provide privacy where needed while keeping frequently used spaces connected. For example, the kitchen and dining area may be planned for convenient movement, while bedrooms can be positioned away from busy living areas.
Storage should also be considered early. Wardrobes, kitchen storage, utility cupboards and other built-in requirements can influence room dimensions.
A staircase is another space that needs careful planning. Its position affects circulation between floors and can influence the amount of usable space available on both levels.
For families expecting their needs to change, the plan can also consider future requirements. A room may eventually become a study, guest bedroom or space for an elderly family member.
Homeowners in Kannur may prefer many different architectural approaches. Some may want a simple contemporary house, while others may prefer traditional Kerala elements or a combination of traditional and modern features.
A home plan provides the foundation for these choices.
A contemporary home may focus on clean layouts, open living spaces and simple forms. A more traditional Kerala-inspired home may give greater attention to shaded areas, sloping roofs, verandas or other regional elements.
Home Plan Design in Kannur -The important point is that the appearance should develop from the planning rather than being considered separately from it.
A beautiful elevation cannot compensate for a poorly organised interior layout.
Changes become more difficult and expensive once construction has started. Preparing the layout carefully beforehand gives homeowners an opportunity to review room sizes, circulation, parking, storage and other requirements before work begins.
The Home planning stage can also help coordinate architectural, structural and interior requirements. This reduces the possibility of making major changes after construction has progressed.
Professional home planning is particularly useful when the site has limitations such as an irregular shape, restricted access, slope or limited buildable area.
A customised plan can address these conditions instead of forcing the property to fit a standard design.
Every family has different priorities. A young family may want an open living area and flexible rooms, while a larger family may need more bedrooms and separate spaces for different generations.
Some homeowners may also require:
Discussing these requirements before finalising the plan makes the design more personal and useful.
Home Plan Design in Kannur Bassic Architects approaches residential planning around the requirements of the site and the homeowner. The design process can consider the available plot, family needs, preferred architectural style, functional requirements and the overall character of the home.
For homeowners looking for Home Plan Design Kannur, proper planning can provide a clear starting point before moving towards elevation, interiors and construction.
The goal is not simply to create a house that looks good on paper. The plan should create spaces that are comfortable to use, easy to move through and suitable for everyday family life.
Home Plan Design – A house plan is the foundation of a comfortable home. The right layout should respond to the land, climate, family lifestyle and long-term requirements instead of following a standard arrangement. For anyone planning a new home, Home Plan Design Kannur should begin with understanding the site and the people who will use the space.
With careful residential planning, every part of the home—from the entrance and living room to the kitchen, bedrooms and outdoor areas—can have a clear purpose. This creates a stronger foundation for the next stages of architectural design, interiors and construction.