
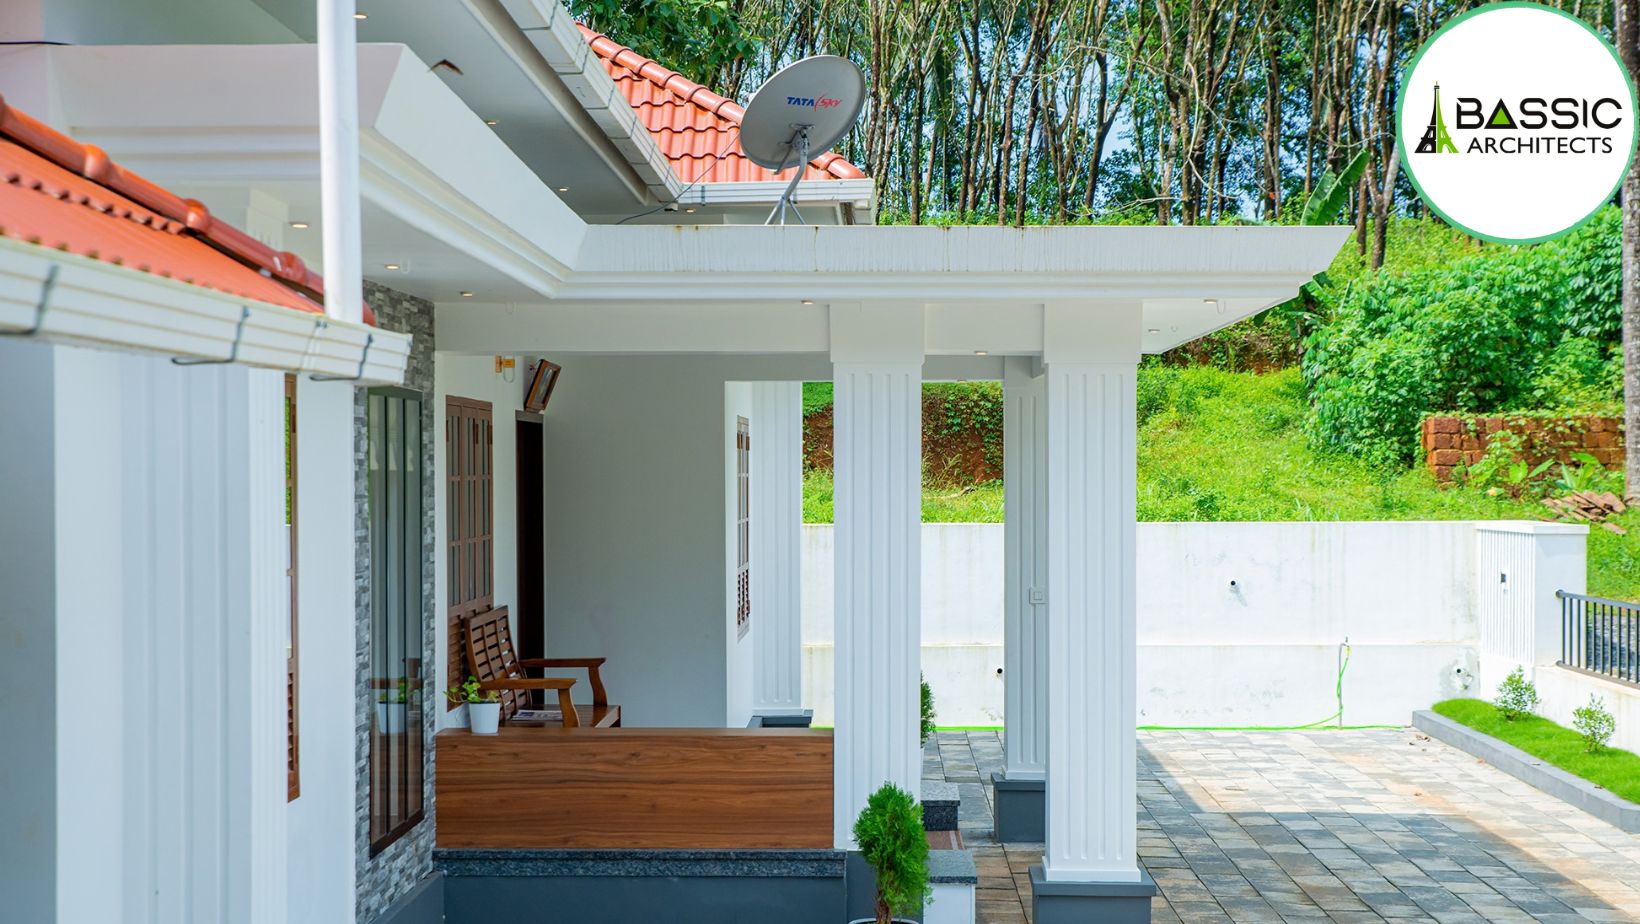
Kannur has a mix of urban areas, residential neighbourhoods, villages and properties with different site conditions. Every plot has its own dimensions, access, surroundings and requirements. A house that works well on one property may not be suitable for another. Good construction planning therefore starts with understanding the actual site and the needs of the people who will use the building.
Before starting construction, homeowners should understand exactly what they expect from the project team. Some people may already have a house plan, while others may need help from the design stage itself.
A professional construction team may be involved in areas such as:
The scope can vary from project to project. Therefore, it is useful to discuss the complete requirement before work begins.
Planning affects almost every later stage of construction. Room sizes, staircase placement, windows, doors, electrical points, plumbing routes and service areas all need to work together.
A detailed plan can also help homeowners understand how the available land will be used. Instead of making decisions one at a time during construction, important requirements can be considered before work starts.
Budget planning is another important part of this stage. The construction cost depends on several factors, including the size of the building, structural requirements, materials, finishes and design complexity. A clear project scope makes it easier to organise these decisions.
A construction project should respond to its actual location. Plot dimensions, road access, neighbouring structures, sunlight, rainfall, drainage and surrounding development can all influence the design.
Kannur’s climate also makes ventilation, daylight and rain protection relevant considerations during residential planning. Window positions, shaded spaces, roof design and outdoor areas can be planned according to the property rather than following the same arrangement for every house.
For a sloping or irregular plot, the design may need a completely different approach from a flat rectangular property.
This is why a customised plan can be more useful than simply selecting a standard house design from a catalogue.
Construction quality is not only about the visible finish. The way spaces are planned and connected has a direct effect on everyday living.
A comfortable home may need:
The requirements can differ between families. A couple building their first home may have different priorities from a larger family with children or elderly members.
A good construction project begins by understanding these differences.
When architectural design and construction are considered separately, communication between different stages can sometimes become difficult. Coordinating design decisions with actual construction requirements from the beginning can make the process clearer.
For example, a design may look attractive on paper, but the structural requirements, material availability or site conditions may require adjustments. Early coordination gives the project team an opportunity to identify such issues before they become expensive changes.
This approach is particularly useful for homeowners who want a home that combines appearance with practical everyday use.
Construction work is not limited to new houses. Existing homes may also require renovation, extension or changes to suit a family’s current lifestyle.
An older house may have a good basic structure but an outdated kitchen, insufficient storage, small rooms or poorly arranged interiors. Renovation can focus on improving these areas without necessarily replacing the entire building.
For heritage or older Kerala homes, the challenge can be even more specific. Existing character may need to be retained while improving comfort and functionality.
The renovation approach should therefore be based on the condition of the existing property and the homeowner’s goals.
Materials influence the appearance, durability and maintenance requirements of a building. Choosing materials only because they look attractive may not always be practical.
The right selection can depend on where the material will be used, how much maintenance it requires, the local climate, expected usage and the overall project budget.
Flooring, roofing, doors, windows, wall finishes, sanitary fittings and exterior materials should all be considered as part of the wider design.
A coordinated material plan can also help maintain a consistent look throughout the home.
Construction involves many activities taking place in a particular sequence. Foundation work, structural construction, masonry, electrical installations, plumbing, plastering, flooring, painting and other finishing activities need coordination.
Site supervision helps monitor progress and identify issues during execution. Regular communication between the homeowner, designers and construction team can also make decisions easier when changes or site-related questions arise.
Good supervision does not replace proper planning. Instead, it helps ensure that the planned work is carried out correctly as the project develops.
Bassic Architects works across residential design, renovation, interior design and commercial design, with its Kannur-focused architectural practice covering projects based on individual client requirements.
For homeowners searching for a Construction Company in Kannur, Bassic Architects can be considered when looking for a design-focused approach to creating and developing a building project.
The process can begin by understanding the site, discussing the family’s requirements and developing a practical direction for the project. Residential planning can then consider the layout, appearance, functionality and construction requirements together.
Whether the project involves a new residence, renovation, interior work or another type of building, each decision should have a clear purpose.
Before signing off on a construction project, homeowners should have a clear discussion about the scope of work.
Useful points to clarify include:
Having these details discussed early can reduce confusion later.
Choosing a Construction Company in Kannur is only one part of building a successful project. The bigger goal is to create a building that responds to the site, budget, lifestyle and long-term requirements of the people who will use it.
From the first house plan to construction and finishing, every stage can influence the final result. Careful planning, clear communication, suitable materials and proper supervision can help turn an initial idea into a functional space.
For homeowners planning a new residence or improving an existing property, Bassic Architects brings architecture, renovation, interior design and related planning considerations into the project, helping create spaces that are designed around real requirements rather than a fixed template.