

For homeowners in Kerala, this creates an interesting design opportunity. The region’s climate, rainfall, vegetation and varied landscapes can all influence the way a house is planned. Instead of adding environmentally friendly features after the design is complete, sustainability can become part of the architectural thinking from the first decision.
Sustainable Home Design in Kerala – One of the most overlooked aspects of sustainable residential design is the site itself.
Before deciding the shape or appearance of a house, architects can study the plot’s orientation, slope, existing vegetation, access, surrounding buildings and exposure to sunlight and wind.
Preserving useful trees, responding to the natural level of the land and positioning rooms according to environmental conditions can reduce the need for unnecessary alterations later.
A site-responsive house often feels more naturally integrated with its surroundings because the building is designed around the land rather than forcing the land to accommodate a predetermined structure.
Sustainability can also come from avoiding unnecessary space.
A carefully planned home does not need a large number of rooms to feel spacious. Visual connections, multifunctional areas, built-in storage and well-planned circulation can make a moderate floor area feel considerably more useful.
For example, a family area can serve different purposes throughout the day, while a flexible room can change from a workspace to a guest room when required.
Using space efficiently can reduce construction requirements while giving homeowners a home that remains practical rather than simply large.
Kerala’s environmental conditions should be considered during the earliest stages of planning.
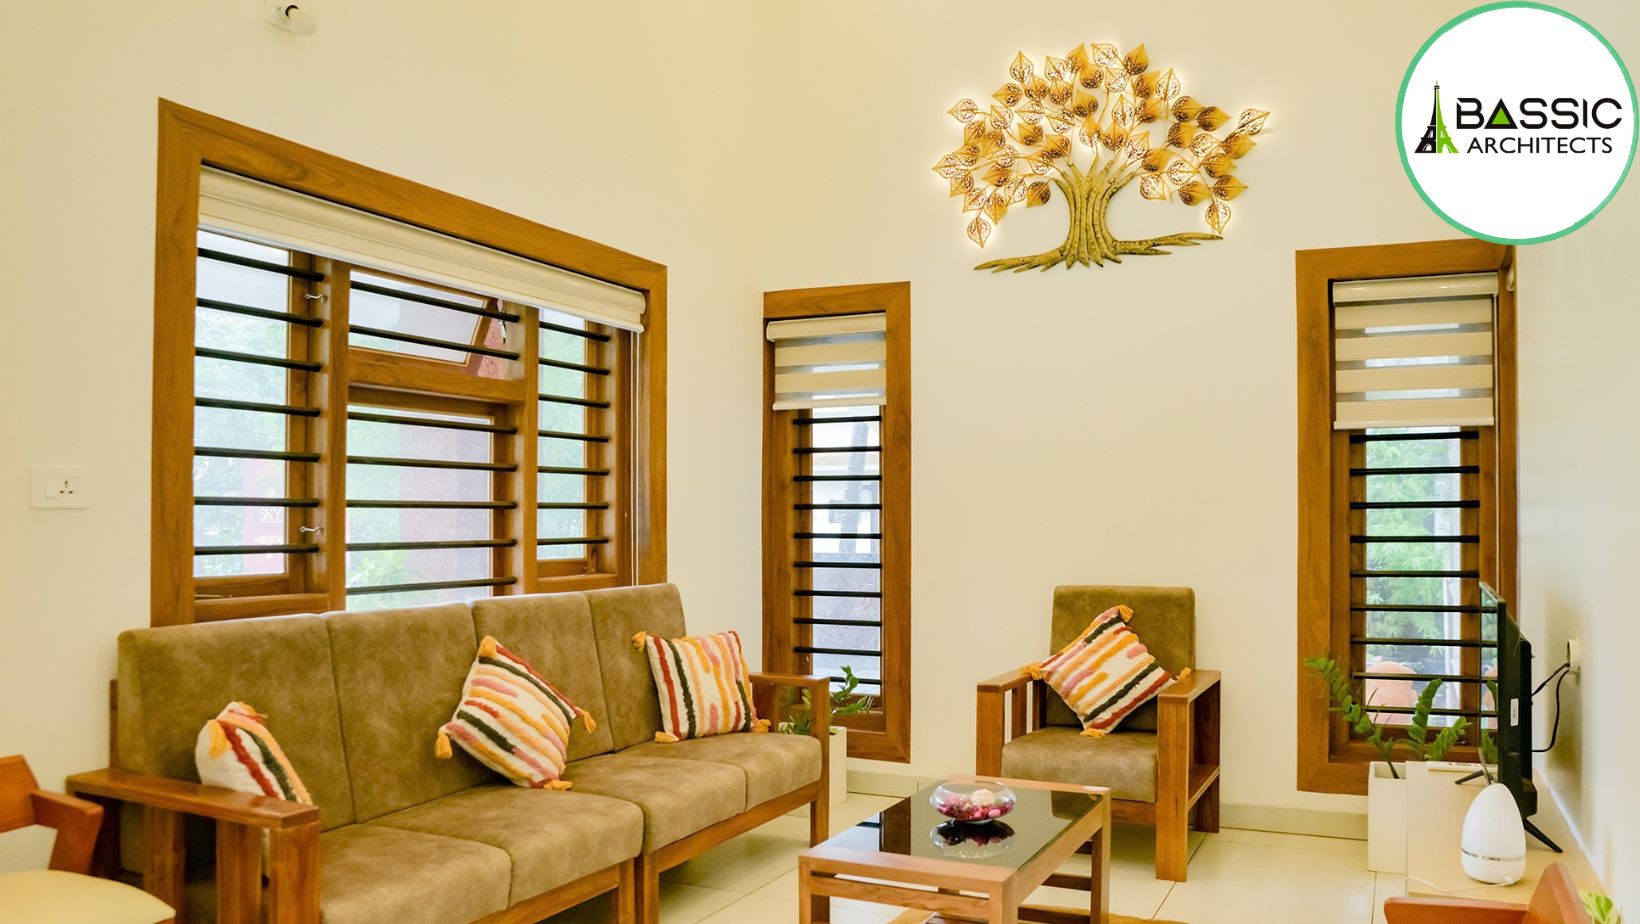
The position and proportion of openings can influence daylight, privacy, heat exposure and airflow. Covered spaces can create a transition between the interior and exterior, while appropriate roof forms can help manage intense rainfall.
There is no universal solution for every property. A design that works well on one site may not perform in exactly the same way on another. Sustainable architecture therefore depends on understanding the specific conditions surrounding each project.
Mechanical cooling can improve comfort, but the building itself can also influence how much cooling is required.
External shading, appropriate orientation, roof construction, insulation and ventilation strategies can help manage unwanted heat before it reaches the main living spaces.
This does not mean eliminating air conditioning. Instead, it means creating a building envelope that works intelligently alongside mechanical systems.
The result can be a more balanced approach in which technology supports the architecture rather than compensating for poor environmental planning.
Kerala’s rainfall should not be viewed only as a construction challenge.
Water collection, surface drainage, landscape grading and storage can be considered together as part of the property’s overall design.
Rainwater systems can potentially provide an additional water source, while well-planned drainage can help direct runoff safely away from important parts of the building.
The most effective solution depends on the site’s soil, slope, available space and household requirements, which is why water planning should be considered alongside the architectural design.
A material’s sustainability cannot be judged simply by whether it is labelled “natural” or “eco-friendly”.
Its durability, maintenance requirements, availability, transportation, performance and expected lifespan also matter.
A material that lasts for decades with appropriate maintenance may offer greater long-term value than one that requires frequent replacement.
This broader way of evaluating materials allows homeowners to make decisions based on the complete life of the building rather than its appearance on the day construction is finished.
Solar power, smart controls, energy-efficient lighting and high-performance appliances can all contribute to a more efficient home.
But technology should solve a genuine requirement.
For example, monitoring systems can help homeowners understand energy consumption, while automated controls can manage lighting or other systems more efficiently. Renewable energy can reduce dependence on conventional electricity when the property is suitable for it.
The important principle is integration. Technology becomes more effective when it is considered alongside the building’s architecture rather than added as an afterthought.
A sustainable house does not end at the external wall.
Trees, planting areas, courtyards, shaded terraces and permeable outdoor surfaces can influence the experience and environmental performance of a property.
Vegetation can provide shade and create a softer transition between architecture and landscape. Carefully planned outdoor areas can also give families additional usable spaces without increasing the enclosed floor area.
This makes landscape design a functional component of residential architecture rather than simply a decorative layer.
One of the most sustainable decisions a homeowner can make is to think beyond the first few years.
Families change. Children grow up, older relatives may move in, work patterns can shift and rooms may eventually need different purposes.
A home designed with adaptable spaces can respond to these changes without requiring major reconstruction.
Accessible service areas, flexible rooms and sensible structural planning can make future modifications easier. This can reduce the material waste and expense associated with repeatedly rebuilding a property.
The strongest sustainable homes are not necessarily those with the longest list of environmental features. They are the homes where many small decisions work together.
The position of a window, the depth of a shade, the direction of a roof, the size of a room, the choice of a material and the treatment of an outdoor space can all contribute to the overall result.
This is where architectural planning becomes important. Rather than applying a standard checklist to every project, the design can respond to the site’s characteristics and the homeowner’s actual priorities.
Sustainable home design in Kerala is best understood as a process of making better decisions rather than following a fixed architectural formula.
The most valuable choices often happen before construction begins: understanding the site, using space efficiently, responding to the climate, selecting durable materials, planning water and energy use, and considering how the home might change over time.
When these decisions are integrated into the architecture from the beginning, sustainability becomes part of the home’s character rather than an added feature.
A genuinely well-designed eco-friendly home should ultimately achieve three things at once: it should work well for the people living in it, respond intelligently to its surroundings and remain valuable long into the future.