


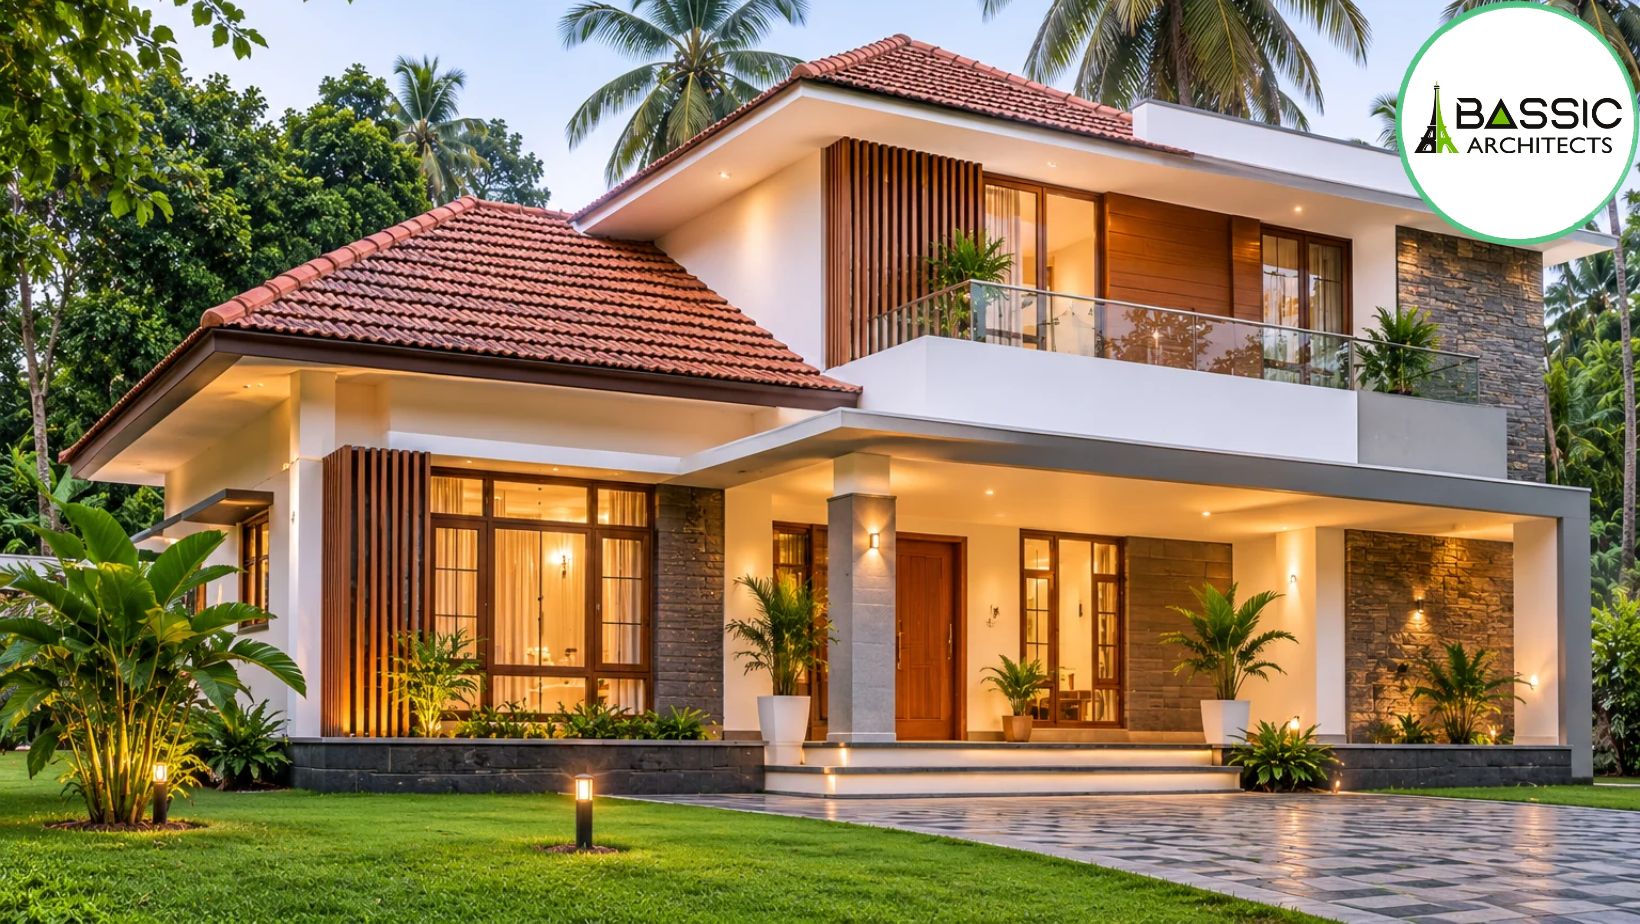
For Residential Projects in Kannur, successful architectural planning starts with studying the actual conditions of the property. Bassic Architects considers the relationship between the site, its natural surroundings and the everyday requirements of the household when developing residential design concepts.
Residential Projects in Kannur – The first stage of residential design is not selecting a house elevation or deciding the number of bedrooms. It is understanding what the available land can accommodate.
The shape of the property, its dimensions, existing trees, access roads and neighbouring structures can all influence the final layout. Even two plots within the same neighbourhood may require completely different design solutions.
An architect studies these details to determine where the building should be positioned and how different spaces can be arranged. This process also helps identify restrictions that might otherwise create difficulties during construction.
Properties located near the Kannur coastline experience environmental conditions that can gradually affect building components. Moist air, airborne salt and frequent exposure to sunlight make material selection an important part of the design process.
Architects consider how external walls, metal fittings, windows and exposed surfaces will perform under these conditions. Suitable protective treatments and corrosion-resistant components can help reduce premature deterioration.
The arrangement of openings is another important factor. Instead of relying entirely on mechanical cooling, residential layouts can be planned to encourage air movement through suitable window positions and ventilated spaces. Covered sit-outs and shaded outdoor areas also provide practical spaces for everyday use.
Residential sites around Iritty can include changes in elevation, natural slopes and vegetation. These features influence how foundations, access points and different floor levels should be planned.
Architects in Iritty, Kannur need to evaluate the existing ground conditions before deciding how much of the site should be modified. On certain properties, placing rooms at different levels can provide a more suitable solution than creating one completely level platform.
For example, a split-level arrangement may allow the living area and bedrooms to occupy different elevations while maintaining a connection with the surrounding landscape.
Rainwater movement also needs attention. Drainage channels, retaining structures and appropriate foundation planning should be considered according to the site’s actual conditions. The right approach depends on a proper technical assessment rather than appearance alone.
Residential development in established parts of Kannur often involves working with limited land availability. Homeowners may need several functional spaces without making the building feel crowded.
Architects approach this challenge by considering how each room will be used throughout the day. The relationship between the kitchen, dining area and living room can influence movement within the house. Bedrooms may require different levels of privacy depending on the family’s routine.
Storage is another detail that deserves attention during planning. Built-in storage, appropriately positioned utility areas and efficient circulation can help reduce wasted space.
Where neighbouring buildings are close, window placement and internal courtyards can help introduce daylight while maintaining a reasonable level of privacy.
Monsoon conditions should influence residential decisions from the beginning of a project. Water accumulation around foundations, roof leakage and damp external surfaces can create maintenance concerns when drainage and waterproofing are overlooked.
Architects examine roof design, rainwater discharge points, ground slopes and the placement of external openings. Suitable roof projections can protect entrances and parts of the exterior from direct rainfall.
The surrounding landscape can also contribute to a more comfortable property. Carefully selected plants, shaded pathways and permeable outdoor surfaces may improve the relationship between the building and its immediate environment.
A contemporary house can have a distinct connection with Kerala’s architectural character without reproducing an older building style. Elements such as sheltered verandas, courtyard spaces, textured finishes and pitched roof forms can be interpreted in modern ways.
The selection depends on the property’s surroundings and the homeowner’s preferences. Some families may prioritise open interiors and simple elevations, while others may prefer more traditional external features.
At Bassic Architects, residential planning focuses on creating a connection between the building’s appearance and its practical purpose. A design should support everyday activities while making appropriate use of the available site.
No two residential sites in Kannur present exactly the same design requirements. Coastal exposure, changing ground levels, limited urban plots and seasonal rainfall each influence how a house should be developed.
Understanding these conditions helps architects make informed decisions before construction begins. Bassic Architects approaches Residential Projects in Kannur by considering the character of each property, the needs of its occupants and the practical demands of its surroundings.